
Search results for "Quatrefoil backsplash" in Home Design Ideas

 Miland Home Construction, LLC
Open concept kitchen - mid-sized traditional l-shaped dark wood floor open concept kitchen idea in Dallas with a farmhouse sink, raised-panel cabinets, dark wood cabinets, granite countertops, beige backsplash, ceramic backsplash, stainless steel appliances and an island

 Antonella Romano Tile & Stone
Mosaic custom made splash in white and blue and green
Elegant kitchen photo in New York
Elegant kitchen photo in New York

 Joseph Clymer
Eat-in kitchen - large traditional galley medium tone wood floor and brown floor eat-in kitchen idea in Philadelphia with an undermount sink, raised-panel cabinets, brown cabinets, granite countertops, beige backsplash, travertine backsplash, stainless steel appliances, an island and brown countertops
Find the right local pro for your project
 House of Fitzgerald
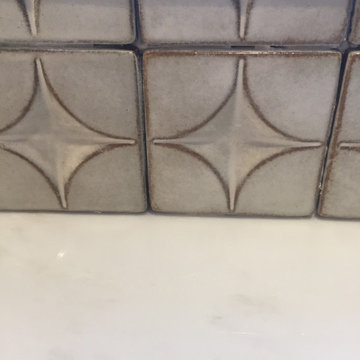
Kitchen restored with updated tiles
Inspiration for a 1950s kitchen remodel in Chicago
Inspiration for a 1950s kitchen remodel in Chicago

 Urbanhaus Designs
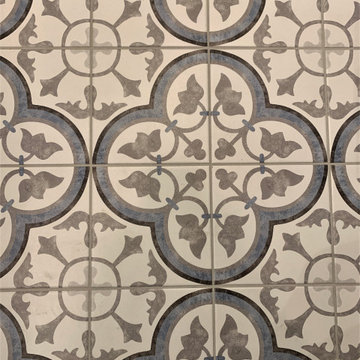
This bathroom was inspired by nature and designed to feel larger than its 5'ish x 8'ish footprint. We accomplished this by accenting the back wall and tiling the shower surround to the ceiling to draw the eye back and up. Sticking with a neutral, bright color scheme and using a tall vanity mirror helps bounce the light to create the illusion of space.


 Village Home Stores
A new construction home built in Bettendorf, Iowa by Heartland Builders of the Quad Cities. Charcoal Blue painted kitchen cabinets in the Savannah flat panel door from our Koch Classic Cabinet line paired with Hanstone Yorkville quartz surfaces, Whirlpool appliances, and Bella Cera French Oak engineered hardwood floors. Design and materials by Village Home Stores.

Sponsored
Columbus, OH

Hope Restoration & General Contracting
Columbus Design-Build, Kitchen & Bath Remodeling, Historic Renovations



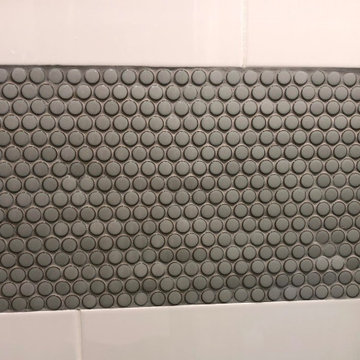
 Whitney Garrett / Kenwood Kitchens
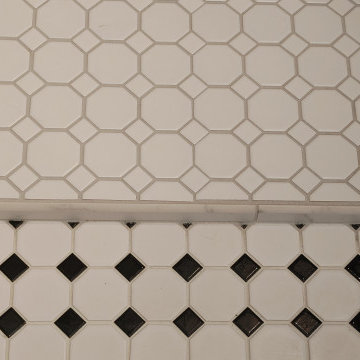
Small country kids' white tile and subway tile cement tile floor, multicolored floor and single-sink alcove bathtub photo in Baltimore with recessed-panel cabinets, medium tone wood cabinets, a one-piece toilet, gray walls, an undermount sink, quartz countertops, white countertops, a niche and a built-in vanity


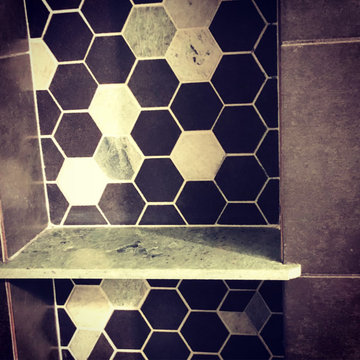




 User
Inspiration for a large timeless galley porcelain tile eat-in kitchen remodel in New York with a double-bowl sink, shaker cabinets, light wood cabinets, laminate countertops, multicolored backsplash, mosaic tile backsplash, stainless steel appliances and no island

 User
All white laundry room with outside mount roman shade in linen fabric called Wanderlust, in lilac colour.

 Kitchens of Diablo
A transitional timeless kitchen design. Two-tone Dura Supreme Kitchen with Classic White painted cabinets and the island is Cherry wood in Mocha stain. Alpine White Granite countertop with a Roman Ogee edge detail. 36" Dacor Cooktop, KitchenAid refrigerator, microwave, oven, and dishwasher. 36" Kobe Brillia Hood. All appliances stainless steel. Rohl 30" Farmhouse sink. Rohl single hole lever pulldownfaucet in satin nickel. Quoizel Lighting pendents in a Palladian Bronze finish. Cabinet hardware is by Richelieu. The accent tile is from the Althalena Collection 6x6 in the Ochre color. The field tile is ceramic tile from Sonoma tile makers, Stellar collection in Halifax 4x4 squares placed as diamonds. The flooring is Provence Collection engineered hardwood, maple wood in the wheatland finish. Benjamin Moore paint on the walls. Lenox Tan, HC-44 Matte Finish.

Sponsored
Fredericksburg, OH

High Point Cabinets
Columbus' Experienced Custom Cabinet Builder | 4x Best of Houzz Winner


 Michael SolariCompany
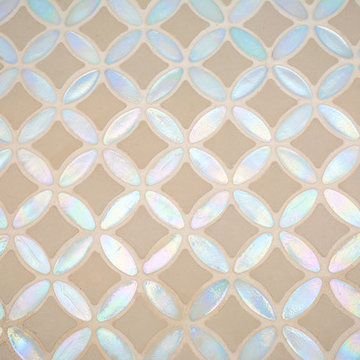
Inspiration for a mid-sized transitional u-shaped dark wood floor open concept kitchen remodel in New Orleans with a double-bowl sink, raised-panel cabinets, white cabinets, granite countertops, white backsplash, glass tile backsplash, stainless steel appliances and an island
44