
Search results for "Quatrefoil backsplash" in Home Design Ideas
 McVety Design
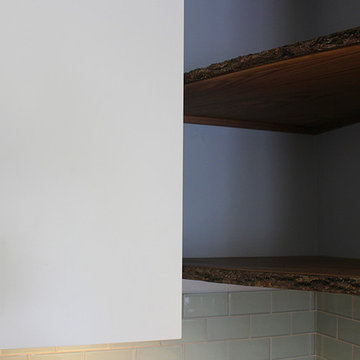
Walnut corner shelves. Plywood core with a mossy bark edge. I plan on doing a lot more of these.
Home design - modern home design idea in Grand Rapids
Home design - modern home design idea in Grand Rapids

 Gene Montemore | Central Scottsdale Real Estate
Gene Montemore
Mid-sized elegant 3/4 medium tone wood floor home design photo in Phoenix with an undermount sink, furniture-like cabinets, dark wood cabinets, granite countertops, a two-piece toilet and beige walls
Mid-sized elegant 3/4 medium tone wood floor home design photo in Phoenix with an undermount sink, furniture-like cabinets, dark wood cabinets, granite countertops, a two-piece toilet and beige walls
Find the right local pro for your project


 Stone Art By SKL
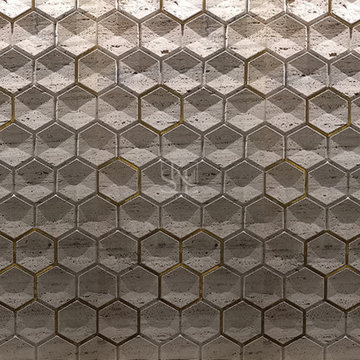
From concept design and 3D visualization to manufacturing and installation, Stone Art By SKL provides complete custom stone manufacturing services for luxury projects worldwide. Their skilled team delivers precision-crafted stone products tailored to architectural and interior design requirements.

 Novale Renovations
Freestanding bathtub - mid-sized shabby-chic style master single-sink freestanding bathtub idea in Sydney with shaker cabinets, white cabinets, a two-piece toilet, a vessel sink, a hinged shower door, white countertops and a floating vanity






 Petit Construction, Inc.
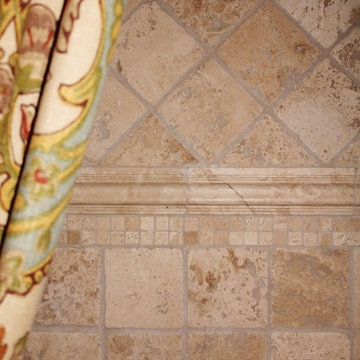
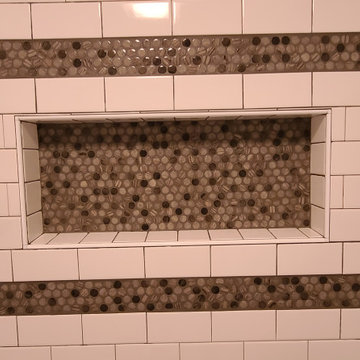
The Client needed to update & redesign their old bathroom into a better use of space. This photo shows the shower wall accent tiles that was selected for this tile. Note the "pencil" trim with mitered corners that frames the accent tiles.

 Gene's Floor Covering
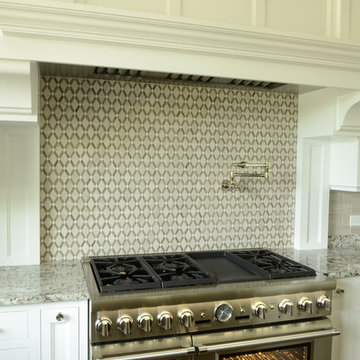
Inspiration for a timeless kitchen remodel in Miami with raised-panel cabinets, white cabinets, granite countertops, multicolored backsplash, glass tile backsplash and stainless steel appliances




Sponsored
Sunbury, OH

J.Holderby - Renovations
Franklin County's Leading General Contractors - 2X Best of Houzz!

 Decorating Den Interiors- Clark Team Designs
Inspiration for a transitional kitchen remodel in Indianapolis
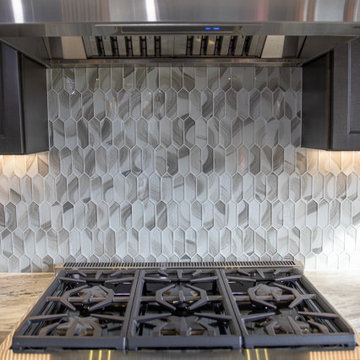
 HTZ Construction
Client Objectives
The homeowners wanted to create a more open and connected kitchen that better supported their daily routines and love of cooking. A key priority was removing walls to improve flow between spaces while maintaining structural integrity. They also desired increased pantry storage, a dedicated coffee station, a larger sink, improved ventilation for cooking, and a more cohesive connection to the nearby powder room. The overall aesthetic goal was to blend traditional warmth with modern functionality through rich wood tones, subtle color, and timeless finishes.
Our Solution
We developed a kitchen design focused on openness, organization, and functionality. By exploring the removal of existing walls and reconfiguring adjacent spaces, the layout creates improved sightlines and circulation while maximizing storage opportunities. Dedicated pantry solutions, a custom coffee bar, a large island, upgraded lighting, and enhanced ventilation support the family’s everyday needs, while warm cabinetry, updated flooring, and thoughtful finishes create a welcoming environment that balances traditional and contemporary design elements.
Special Features
Open-concept layout with structural beam integration, a large kitchen island with plenty of storage, dedicated coffee bar area, large pantry with pull-out shelving, oversized kitchen sink, professional-grade vent hood with exterior exhaust, recessed lighting throughout, pendant lighting, warm wood and painted cabinetry, new LVP flooring, preserved gas cooking setup, updated connection to the powder room, soffit removal, and expanded storage solutions throughout the kitchen and adjacent spaces.
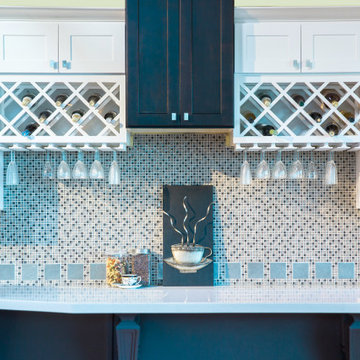

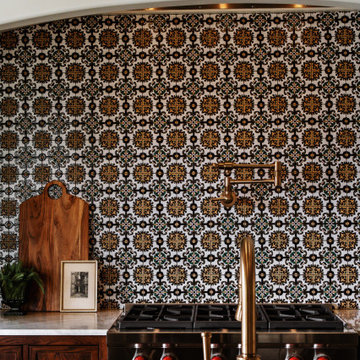




 Professional Interiors, Inc. Atlanta
A complete renovation, as well as a two story addition, consisting of 6 bedrooms and 4.5 bathrooms. The house has very modern elements, such as a very open floor plan, and several skylights throughout the house. Photos by Marty Maxwell

 Garden City Granite, Inc.
River White polished granite done by us with white subway tile done by the homeowner
Kitchen - kitchen idea with granite countertops
Kitchen - kitchen idea with granite countertops
83