
Search results for "Quatrefoil backsplash" in Home Design Ideas


 Neil Kelly Company
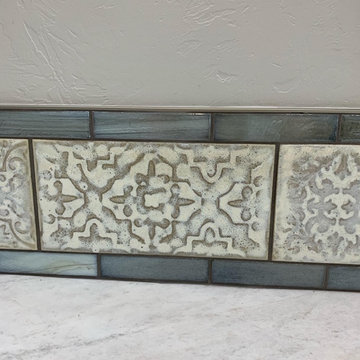
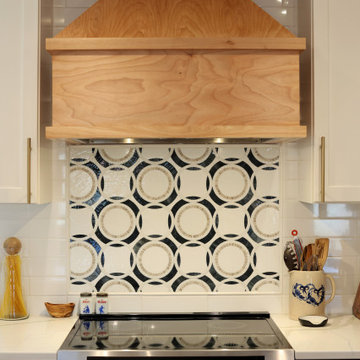
Built in 1923, this kitchen was remodeled in the 1980s, but the design paid no homage to the character of the Seattle home. The kitchen felt very dark and closed in, there was minimal surface space for cooking or daily kitchen tasks, and there was very little storage.
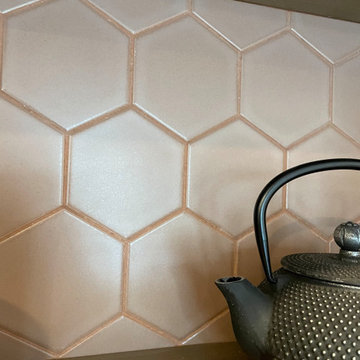
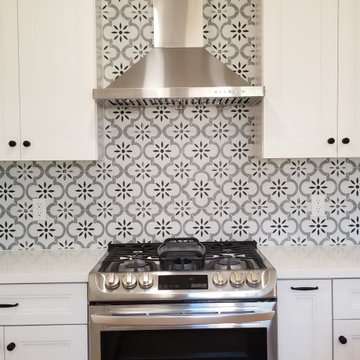
The new kitchen remodel features more efficient design, storage and visual interest. Attention to detail (and longevity) was given to material selection including the eye-catching backsplash tiles. It was very important to make the patterns line up exactly as well as find a tile that wasn’t in a ‘trendy’ shape or something that would go out of style.
To learn more about this project, visit our website
https://www.neilkelly.com/blog/modern-yet-traditional-kitchen-remodel/
To learn more about Neil Kelly Seattle Design Consultant, Abbas Rachaman:
https://www.neilkelly.com/designers/abbas_rachaman/
 Blue Green Construction, Inc.
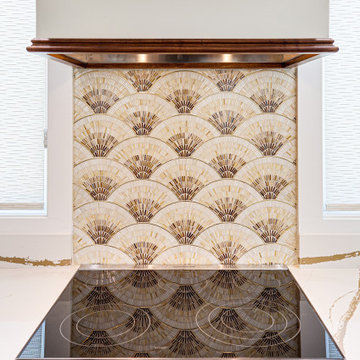
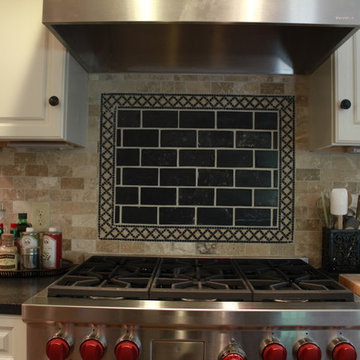
behind range mosaic backsplash
Open concept kitchen - contemporary u-shaped vinyl floor, brown floor and exposed beam open concept kitchen idea with an undermount sink, shaker cabinets, white cabinets, quartz countertops, white backsplash, quartz backsplash, stainless steel appliances, an island and white countertops
Open concept kitchen - contemporary u-shaped vinyl floor, brown floor and exposed beam open concept kitchen idea with an undermount sink, shaker cabinets, white cabinets, quartz countertops, white backsplash, quartz backsplash, stainless steel appliances, an island and white countertops
Find the right local pro for your project


 Callen
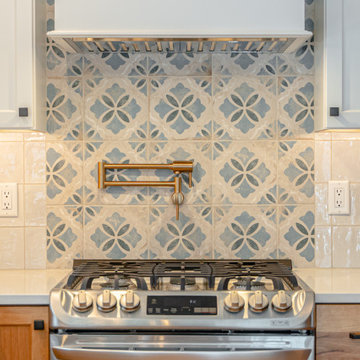
While keeping the same footprint, this kitchen received a completed transformation. The bright white countertops and cabinetry combines seamlessly with the hardwood flooring and cabinetry, creating a welcoming space to walk into. A pot filler is featured behand the range, as well as mosaic tiling to enhance the area.



Sponsored
Fredericksburg, OH

High Point Cabinets
Columbus' Experienced Custom Cabinet Builder | 4x Best of Houzz Winner

 freestone llc design-build
Traditional kitchen with two-toned cabinets. We reconfigured the lay-out to gain a larger island and double ovens for homeowner to host large family gatherings. Reworked soffit from 12" to half the size. Replaced the built-in desk area with a more functional built-in. The new built-in is used for storage, electric charge station, displaying family china & collections, appliance storage and entertainment coffee & bar area.



 François Lévy Architecture + Interiors
This complete remodel of a family home re-imagined the house in a completely new light by taking it down to studs, creating a light-filled, energy efficient and beautiful home. Design team: François Lévy, Sherri Woolley Ancipink, Christopher Balli, Pilar Castro. General Contractor: RisherMartin Fine Homes. Window wall system: Sierra Pacific. Landscape: Jeff Neal Design. Photography: Tobin Davies.

 The Design Shoppe
Eat-in kitchen - large traditional l-shaped medium tone wood floor and brown floor eat-in kitchen idea with an undermount sink, louvered cabinets, white cabinets, granite countertops, gray backsplash, subway tile backsplash, white appliances and an island

Sponsored
Plain City, OH

The Creative Kitchen Company
Columbus Area Kitchen Remodeling and Refacing Professional

 A Deck Company, A Basement Company
Example of a large transitional galley medium tone wood floor enclosed kitchen design in Denver with an undermount sink, raised-panel cabinets, medium tone wood cabinets, granite countertops, beige backsplash, stone tile backsplash, stainless steel appliances and a peninsula








 KabCo Kitchens
This two toned kitchen boasts a anew open floor plan with room to spare. Seen here are Homecrest Kitchen Cabinets in Maple French Vanila around the perimeter and Maple Java on the island and bar.
 Luxury Kitchen Bath Express
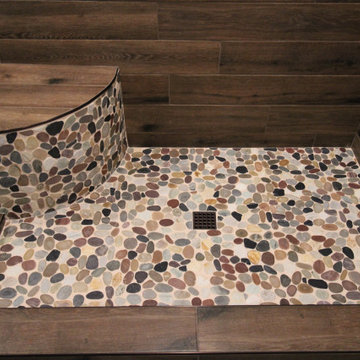
Stunning pebble shower pan and shower bench with wood-look tile walls. Toe niche for ease of shaving accessibility.
Example of a mid-sized mountain style master brown tile and porcelain tile porcelain tile, gray floor and double-sink freestanding bathtub design in Raleigh with brown cabinets, a two-piece toilet, beige walls, an undermount sink, a hinged shower door, multicolored countertops and a built-in vanity
Example of a mid-sized mountain style master brown tile and porcelain tile porcelain tile, gray floor and double-sink freestanding bathtub design in Raleigh with brown cabinets, a two-piece toilet, beige walls, an undermount sink, a hinged shower door, multicolored countertops and a built-in vanity
88