
Search results for "Quatrefoil" in Home Design Ideas
 Village Home Stores
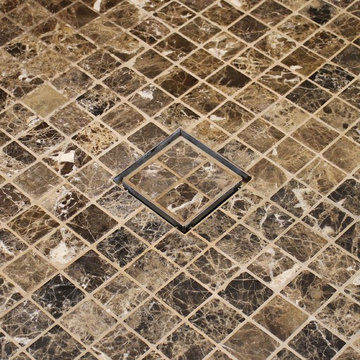
Master bathroom with dual vessel bowls, varied heights and depths of cabinetry and a custom tile shower. Design and materials from Village Home stores for Evergreen Custom Homes.

 West of Main Design
Christian Mackie
Inspiration for a small eclectic marble floor front door remodel in Ottawa
Inspiration for a small eclectic marble floor front door remodel in Ottawa

 D'Ireys
Descending the stairway into the rather formal family room the first view is of the side of the fireplace mantel. In addition to needing the make the entry into the room a bit less anticlimactic than the side of the fireplace we also needed to maintain access to functional and service elements of the fireplace. Our solution was to "paint it red". We used the house "on point square" theme and created a central panel as an aesthetic focus and used it as well for a button that opens a hidden panel immediately beneath.
Photos by Chris Nodder
Find the right local pro for your project


 The Kitchen Collection
Debra Balint
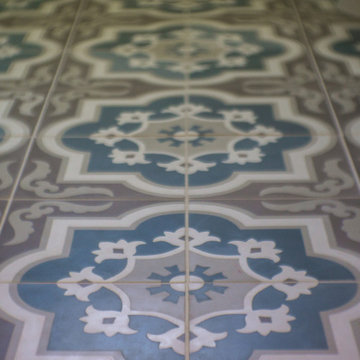
Elegant kitchen photo in Los Angeles with an integrated sink, solid surface countertops, subway tile backsplash and paneled appliances
Elegant kitchen photo in Los Angeles with an integrated sink, solid surface countertops, subway tile backsplash and paneled appliances




 Modoo Modoo interior design
We designed the stain glass windows for privacy without blocking the view from inside.
Inspiration for a mediterranean hallway remodel in Los Angeles
Inspiration for a mediterranean hallway remodel in Los Angeles

 PAINT POWER
Wallpaper Installation. Interior Remodeling & Painting.
Inspiration for a modern hallway remodel in New York
Inspiration for a modern hallway remodel in New York



 Lusso Design (Entry Doors & Door Inserts)
A wrought iron door inserts & transom added to an existing door for our client in Markham.
Lusso Design
Trendy entryway photo in Toronto
Trendy entryway photo in Toronto

 SLJ Paint and Decorative Finishes
A close up shot of the tone on tone texture with a hint of pearl in the background.

 COSENTINO ARCHITECTURE, INC.
Cosentino Architecture, Inc.
Example of a mid-sized trendy kids' gray tile and glass tile marble floor home design design in Miami with an undermount sink, recessed-panel cabinets, white cabinets, marble countertops, an undermount tub, a one-piece toilet and gray walls
Example of a mid-sized trendy kids' gray tile and glass tile marble floor home design design in Miami with an undermount sink, recessed-panel cabinets, white cabinets, marble countertops, an undermount tub, a one-piece toilet and gray walls

 Donna Rose Design
Inspiration for a modern mosaic tile floor and multicolored floor home design remodel with shaker cabinets, white cabinets, white walls, an integrated sink, concrete countertops and gray countertops


 Lucy and Company
design by maggie yackel for lucy and company, photo by mekenzie france
This is an example of a transitional porch design in Charlotte.
This is an example of a transitional porch design in Charlotte.

 Interlam
Photo credits: Barkai Systems
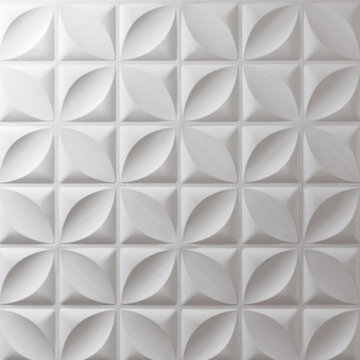
Wall panels by Interlam
Elements: Facets
Family room - enclosed family room idea with brown walls
Family room - enclosed family room idea with brown walls


141