
Search results for "Quatrefoil" in Home Design Ideas

 Modern Antiquity, LLC
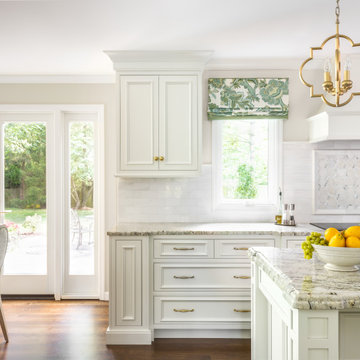
Mid-sized transitional light wood floor kitchen/dining room combo photo in Atlanta with beige walls, an undermount sink, beaded inset cabinets, white cabinets, granite countertops, white backsplash, marble backsplash, stainless steel appliances and an island

 HHHunt Homes
Bedroom - large transitional guest carpeted bedroom idea in Raleigh with blue walls and no fireplace

Find the right local pro for your project

 Baer Hall Homes Corp.
White shaker style cabinets with honed Cararra marble countertops, and Oil Rubbed Bronze hardware. Complementary quartefoil patterned cararra marble backsplash.

 Fratantoni Interior Designers
The French Villa’s stone exterior and arched French double doors set the tone for the elegant courtyard beyond. Surrounded by brick & masonry, the space features a grass and paver design with porcelain pavers leading to a cozy outdoor seating area. A cantera stone fireplace with an ornate stone mantle and carved overmantel wall feature serves as a striking focal point, framed by lantern-style exterior wall sconces. Across the courtyard, a French-inspired fountain with a quatrefoil basin adds a touch of serenity. Wrought iron balconies, exposed rafter tails, terracotta roof tiles, and lush landscaping complete this thoughtfully designed outdoor retreat.

 Denver Design Group
Delicate points and gentle curves and a quatrefoil shape on the hardware give a subtle nod to a historic pattern found in architecture.
Freestanding bathtub - mid-sized transitional master blue tile marble floor and gray floor freestanding bathtub idea in Denver with dark wood cabinets, gray walls, an undermount sink, marble countertops, a hinged shower door and gray countertops
Freestanding bathtub - mid-sized transitional master blue tile marble floor and gray floor freestanding bathtub idea in Denver with dark wood cabinets, gray walls, an undermount sink, marble countertops, a hinged shower door and gray countertops

 The Rinfret Group
A fun studio apartment in the heart of Chelsea in NYC for a young, female executive. It was a rental so we were unable to paint most walls so we added color with modern artwork and pillows. This little eating nook was a cozy addition.

 Usable Space Interiors, LLC
Closer view of the floating light fixture.
Example of a mid-sized minimalist dark wood floor great room design in Nashville with gray walls
Example of a mid-sized minimalist dark wood floor great room design in Nashville with gray walls



 Staged to Sell or Dwell
Mid-sized transitional light wood floor foyer photo in New York with beige walls

 Crown Jewell Entertainment Systems, Inc.
Example of a large transitional dark wood floor and brown floor enclosed dining room design in Orange County with gray walls, a ribbon fireplace and a concrete fireplace

 User
Atelier Wong Photography
Kitchen - modern limestone floor kitchen idea in Austin with an undermount sink, shaker cabinets, white cabinets, marble countertops, gray backsplash, terra-cotta backsplash, white appliances and an island
Kitchen - modern limestone floor kitchen idea in Austin with an undermount sink, shaker cabinets, white cabinets, marble countertops, gray backsplash, terra-cotta backsplash, white appliances and an island

 Van Wicklen Design
Trent Lee Photography Austin, Tx.
Inspiration for a transitional living room remodel in Austin
Inspiration for a transitional living room remodel in Austin

 Santa Barbara Home Design
Design Consultant Jeff Doubét is the author of Creating Spanish Style Homes: Before & After – Techniques – Designs – Insights. The 240 page “Design Consultation in a Book” is now available. Please visit SantaBarbaraHomeDesigner.com for more info.
Jeff Doubét specializes in Santa Barbara style home and landscape designs. To learn more info about the variety of custom design services I offer, please visit SantaBarbaraHomeDesigner.com
Jeff Doubét is the Founder of Santa Barbara Home Design - a design studio based in Santa Barbara, California USA.

 Red Leaf Interiors, LLC
Reid Rolls Photography
Dining room - transitional dining room idea in Nashville
Dining room - transitional dining room idea in Nashville

 R. B. Schwarz, Inc.
Stepping into the shower, you’d see the shower bench with a horizontal niche. The bench is Fantasy Brown Quartzite, which is a natural stone product.

 La Casa Builders Inc.
Dino Tonn Photography, Inc.
Inspiration for a large mediterranean formal and open concept dark wood floor living room remodel in Phoenix with beige walls, a standard fireplace, a stone fireplace and no tv
Inspiration for a large mediterranean formal and open concept dark wood floor living room remodel in Phoenix with beige walls, a standard fireplace, a stone fireplace and no tv
34