
Search results for "Quatrefoil" in Home Design Ideas


 Village Home Stores
Furniture legs anchor a unique Quatrefoil shaped island that stands out in a Cherry "Java" finish. A built-in Sharp microwave drawer is hidden from sight as you enter the kitchen as a guest.
 Village Home Stores
Koch "Pearl" painted cabinets with an "Umber" glaze frame the perimeter of this Traditional kitchen and furniture legs anchor a unique Quatrefoil shaped island that stands out in a Cherry "Java" finish. Built-in appliances and an upgraded design details give this semi-custom kitchen a magazine-ready custom look from Village Home Stores.
Find the right local pro for your project

 Chambers Interiors & Associates, Inc.
Michael Hunter Photography
Example of a mid-sized transitional formal and open concept dark wood floor living room design in Dallas with gray walls, a standard fireplace, a stone fireplace and no tv
Example of a mid-sized transitional formal and open concept dark wood floor living room design in Dallas with gray walls, a standard fireplace, a stone fireplace and no tv

 Alexandra Rae Design
This little girl's room is so pretty in pink, and green! The modern quatrefoil mirror and Regency style dresser give her room a sophisticated girliness. A classic egg chair in white wicker with its apple green cushion, offers a special spot to read or do homework (see previous photo). The custom draperies and roman shades, in a fresh green and white ikat fabric, are motorized for easy operation. The custom headboard and bedskirt, in a geometric pink and green fabric, will grow well into the teen years.

 Fredenhagen Remodel & Design
kitchen remodel, beautiful white cabinets, quartz top and a nice rich stain on floors!
Inspiration for a mid-sized transitional single-wall dark wood floor and black floor wet bar remodel in Nashville with no sink, recessed-panel cabinets, white cabinets, quartz countertops, multicolored backsplash, ceramic backsplash and gray countertops
Inspiration for a mid-sized transitional single-wall dark wood floor and black floor wet bar remodel in Nashville with no sink, recessed-panel cabinets, white cabinets, quartz countertops, multicolored backsplash, ceramic backsplash and gray countertops
 Plum Renovations
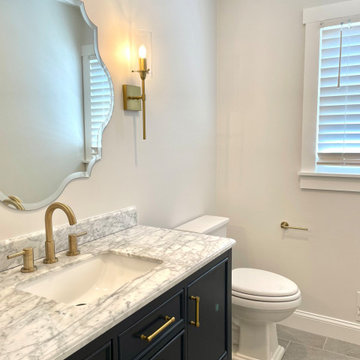
Bathroom - transitional 3/4 ceramic tile, gray floor and single-sink bathroom idea with furniture-like cabinets, a two-piece toilet, gray walls, an undermount sink, marble countertops, white countertops and a freestanding vanity

 Staged to Sell or Dwell
Enclosed dining room - mid-sized traditional light wood floor enclosed dining room idea in New York with beige walls and no fireplace


 CKM home design
Peter Rymwid
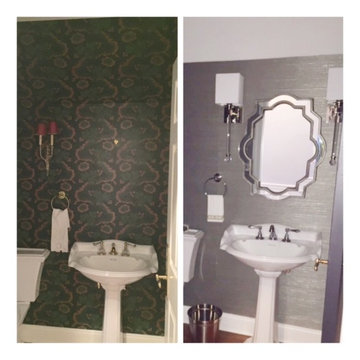
Inspiration for a small transitional medium tone wood floor home design remodel in New York with a pedestal sink
Inspiration for a small transitional medium tone wood floor home design remodel in New York with a pedestal sink


 Staged to Sell or Dwell
Enclosed dining room - mid-sized traditional light wood floor enclosed dining room idea in New York with beige walls and no fireplace

 Woodcastle Homes Ltd
Bedroom - large transitional master dark wood floor and brown floor bedroom idea in Toronto with gray walls and no fireplace

 Erika Bonnell Interiors
Styled by Charlotte Safavi, Photography by Robert Radifera
Inspiration for a transitional bedroom remodel in DC Metro
Inspiration for a transitional bedroom remodel in DC Metro


 Village Home Stores
Koch "Pearl" painted cabinets with an "Umber" glaze frame the perimeter of this Traditional kitchen and furniture legs anchor a unique Quatrefoil shaped island that stands out in a Cherry "Java" finish. Built-in appliances and an upgraded design details give this semi-custom kitchen a magazine-ready custom look from Village Home Stores.
 Woodcastle Homes Ltd
Large transitional master dark wood floor and brown floor bedroom photo in Toronto with gray walls and no fireplace

Bedroom - mid-sized transitional guest carpeted bedroom idea in Boston with gray walls and no fireplace

 Krista + Home
An office that one can only dream about. It's a special place to share, work and relax. Design by Krista Watterworth Design Studio. Photos by Troy Campbell. Krista Watterworth Design Studio, Palm Beach Gardens, Florida.

38