
Search results for "Quatrefoil" in Home Design Ideas

 Urban Oasis Landscape Design
A petite cinquefoil planter with radiating pavers creates a focal point for the classic Spanish bungalow.
Photo by Mike Boden
This is an example of a mid-sized mediterranean full sun front yard concrete paver formal garden in Los Angeles for spring.
This is an example of a mid-sized mediterranean full sun front yard concrete paver formal garden in Los Angeles for spring.


 The Design Build Company
Large elegant open concept dark wood floor and brown floor living room photo in San Francisco with gray walls, a standard fireplace, a tile fireplace and no tv
Find the right local pro for your project


 Martin Bros. Contracting, Inc.
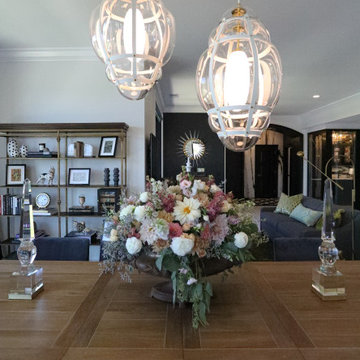
The Venezia pendants, by Marcel Wanders studio, is a contemporary take on traditional Venetian lights that pays tribute to the quatrefoil in the iconic Louis Vuitton Monogram motif. A centerpiece crafted from delicately blown, curved glass is enclosed in a lattice of leather straps, fixed in place by metal studs.


 Hallie Bibeau for Ethan Allen of Portsmouth
Complete master bedroom remodel; raised ceiling height to roof line and added tongue and groove ceiling planks. Wall color is Benjamin Moore Quiet Moments (BM 1563) and trim paint is Benjamin Moore Linen White (BM 912).

 User
These tailored linen and cotton dining chairs were custom-made for the clients.
Dining room - small transitional dark wood floor dining room idea in Toronto with gray walls
Dining room - small transitional dark wood floor dining room idea in Toronto with gray walls


 Magnolia Lake
Example of a mid-sized transitional master gray tile and ceramic tile ceramic tile freestanding bathtub design in Atlanta with raised-panel cabinets, white cabinets, a one-piece toilet, blue walls, an undermount sink and marble countertops


 Grand Home Solutions, Inc
Dining Room connects the Living Room and Kitchen. The custom wrought iron railings add a nice, contemporary/industrial contrast to the historic trim and flooring.

 Grandin Road
Insist that colorful blossoms be a part of your next occasion with our Spring Blossom Wreath. It offers that special something extra by featuring exquisite hydrangeas, peonies, roses and other flowers in shades of pink and yellow. Berries, grapevines, and greenery complete the look.

 Houseplay Renovations LLC
For this project, the Houseplay team converted a single level, three bedroom/three bathroom apartment into a duplex.
Thanks to the conversion, the family we worked with enjoys a new great room, including an expanded kitchen, two new skylights, and a laundry closet on main floor. They also have a new master bedroom suite on the lower level, including a bathroom, walk-in closet, and small office.
We fitted new crown mouldings into the great room, and also added new baseboards, door mouldings, and raised-panel doors throughout the apartment. New flooring was installed in the kitchen to match the rest of the rooms before we refinished the hardwood floors throughout the duplex.
Our team installed new recessed and feature lighting throughout the space, and we brought in a new tankless water heater along with all-new plumbing for the laundry area and master bathroom. The gorgeous glass tile in kitchen and master shower is our handiwork, as is the fresh coat of paint on all of the walls, ceilings, mouldings, and doors throughout the apartment.
Want to create a bright, beautiful space in your home? Contact the Houseplay team; we’ll help make it happen!
Photo Credit: Anne Ruthmann Photography

 Dwell by Cheryl Interiors
Cam Richards Photography
Family room - contemporary family room idea in Charlotte
Family room - contemporary family room idea in Charlotte
 Leanne Michael L U X E lifestyle design
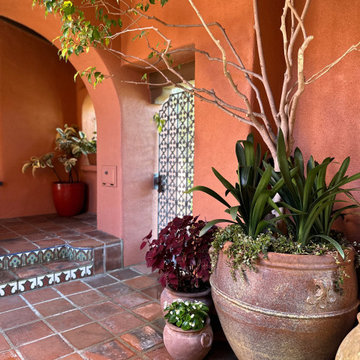
Gorgeous Malibu tiles, antique quatrefoil gate, Tecate clay pavers and heavy clay & glazed containers in front courtyard planted with Ficus, clivia, begonia and coleus.

 Stout Building and Remodeling
Living room - large transitional open concept light wood floor and brown floor living room idea in New York with gray walls, a standard fireplace, a tile fireplace and a wall-mounted tv

 White Lion Painting Company
Inspiration for a mid-sized transitional open concept dark wood floor and brown floor family room remodel in Dallas with beige walls, a standard fireplace, a wood fireplace surround and a media wall

 Armor Contracting Co.
Example of a mid-sized cottage medium tone wood floor and gray floor kitchen/dining room combo design in Sacramento with gray walls and no fireplace
68