
Search results for "Quatrefoil" in Home Design Ideas


 Rosanbalm Homes
Open concept kitchen - large transitional l-shaped dark wood floor and brown floor open concept kitchen idea in Nashville with an undermount sink, shaker cabinets, white cabinets, marble countertops, white backsplash, ceramic backsplash, stainless steel appliances, an island and white countertops
Find the right local pro for your project

 Aesthetic Decor, LLC
Inspiration for a mid-sized transitional master dark wood floor and brown floor bedroom remodel in New York with beige walls and no fireplace

 Desa Design Studio
Two Story Family Room - Custom Built-ins at Either Side of Fireplace, Oversized Rug, Sofa with Curved Front, Two Chair-and-a-halfs, Oval Ottoman, Side Tables, Accessories
Photo Credit: Chris Zoubris Photography


 Simply Stated Staging, LLC
Example of a large transitional backyard brick patio design in Orlando with a roof extension

 Village Home Stores
The island of this kitchen is a contrast to the perimeter materials. Cherry "Java" cabinets in the "Westbrook" doorstyle by Koch Classic available at Village Home Stores.

 Urban Oasis Landscape Design
A low informal hedge of Germander (Teucrium chamaedrys) encloses their yard without keeping neighbors at bay.
Photo of a mid-sized mediterranean full sun front yard concrete paver formal garden in Los Angeles for spring.
Photo of a mid-sized mediterranean full sun front yard concrete paver formal garden in Los Angeles for spring.

 R. B. Schwarz, Inc.
What existed previously in this room was a fireplace and a door, which led to the only bathroom on the second floor of the home. The door was be removed where the toilet now sits.


 The Blue Moon Trading Company
Mina Brinkley
Living room - small contemporary enclosed medium tone wood floor living room idea in Tampa with white walls, no fireplace and a tv stand
Living room - small contemporary enclosed medium tone wood floor living room idea in Tampa with white walls, no fireplace and a tv stand

 Sidney Sharkey Design, LLC
Living room - mid-sized transitional enclosed medium tone wood floor living room idea in DC Metro with brown walls, a standard fireplace, a stone fireplace and no tv

 Sarah Kubehl Interiors
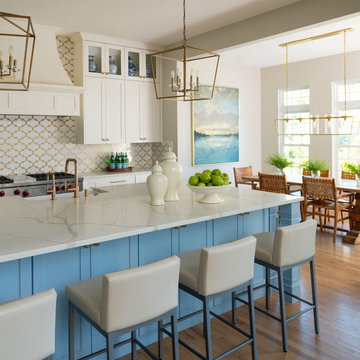
Example of a transitional medium tone wood floor and brown floor eat-in kitchen design in Dallas with a farmhouse sink, shaker cabinets, white cabinets, white backsplash, stainless steel appliances, an island and white countertops

 Legacy Shading
Living room "After"
Adding colored faux drapery panels to frame this formal Living room. Motorized solar battery powered Roman shades
Inspiration for a mid-sized contemporary formal and open concept dark wood floor and brown floor living room remodel in San Diego with beige walls, a standard fireplace, a stone fireplace and no tv
Inspiration for a mid-sized contemporary formal and open concept dark wood floor and brown floor living room remodel in San Diego with beige walls, a standard fireplace, a stone fireplace and no tv

 STYLEDBYPT - STYLED BY PRISCILLA TAN
Nursery - mid-sized contemporary girl beige floor nursery idea in Wellington with multicolored walls

 Granoff Architects
Tuscan dark wood floor dining room photo in New York with blue walls and a standard fireplace

 Trust the Vision Decor
Sean Dooley Photography
Mid-sized transitional underground vinyl floor basement photo in Philadelphia with beige walls, a standard fireplace and a stone fireplace
Mid-sized transitional underground vinyl floor basement photo in Philadelphia with beige walls, a standard fireplace and a stone fireplace

 Nicole White Designs Interiors LLC
circle ten media
Inspiration for a contemporary living room remodel in Miami
Inspiration for a contemporary living room remodel in Miami
81