
Search results for "Quatrefoil" in Home Design Ideas

 Candlelight Homes
Example of a classic l-shaped medium tone wood floor open concept kitchen design in Salt Lake City with white cabinets, granite countertops, beige backsplash, glass tile backsplash, stainless steel appliances and an island

 Trust the Vision Decor
Sean Dooley Photography
Large transitional master medium tone wood floor bedroom photo in Philadelphia with green walls
Large transitional master medium tone wood floor bedroom photo in Philadelphia with green walls

 Rudloff Custom Builders
This dramatically stunning second floor landing is filled with architectural detailing.
Beautiful dark hardwood hand rail works in unison with the dark hard wood wide-plank flooring.
Wainscoting with elegant top rail wraps around this beautiful space.
Beneath the large picture window is a window seat that spans that wall and has plenty of custom built-in storage.
The large picture window with true divided lights is topped off by a half round window with curved mullions giving a nod to the curved elements of the first floor.
Half round transoms adorn the tops of doorways and corridor entrances. Quatrefoil motif antiqued mirrors flank both sides of the large picture window.
This home was featured in Philadelphia Magazine August 2014 issue to showcase its beauty and excellence.
Photo by Alicia's Art, LLC
RUDLOFF Custom Builders, is a residential construction company that connects with clients early in the design phase to ensure every detail of your project is captured just as you imagined. RUDLOFF Custom Builders will create the project of your dreams that is executed by on-site project managers and skilled craftsman, while creating lifetime client relationships that are build on trust and integrity.
We are a full service, certified remodeling company that covers all of the Philadelphia suburban area including West Chester, Gladwynne, Malvern, Wayne, Haverford and more.
As a 6 time Best of Houzz winner, we look forward to working with you on your next project.
Find the right local pro for your project

 Lanson B. Jones & Co, Inc.
This traditional brick home rests in Houston's elegant Piney Point neighborhood. Primarily English in style with French leanings, this manor boasts two grand outdoor scaled rooms with each centered on two separate lawns allowing the entire space to be visually and physically tied together. The pavilion majored in reflecting and patterning details of the home, complete with a built-in outdoor kitchen and adorned with a french-inspired cupola. French baroque corners of the pool mirror hardscape detail and quatrefoil windows of the house while use of bilateral axes and elongated vistas give each outdoor seating area a dynamic and interesting view. Custom cut stone was used to create a "green pathway" by allowing ground cover (or in this case, lawn) to exist between stepping pads, making the path appear to be "floating". Seasonal color beds add touches of color with blooming Begonias and Angelonia.
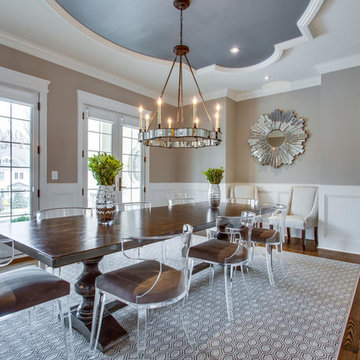


 JILL KALMAN INTERIORS
Melani Lust Photography
Mid-sized transitional 3/4 bathroom photo in New York with recessed-panel cabinets, white cabinets, white walls, an undermount sink and marble countertops
Mid-sized transitional 3/4 bathroom photo in New York with recessed-panel cabinets, white cabinets, white walls, an undermount sink and marble countertops


 The Interior Collection
Design: The Interior Collection; Photographer: Atlantic Picture Photography; Builder: Dewson Construction Company; Faux Artist: Emily Smith, Faux Friendly


 Shaker Interiors
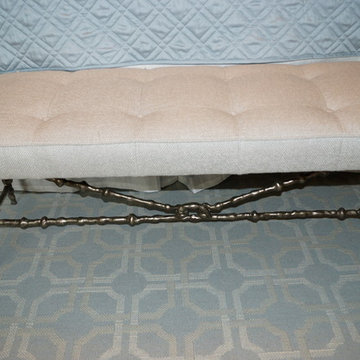
Silvery bench and wool trellis rug
Example of a classic home design design in Cleveland
Example of a classic home design design in Cleveland

 Alexandra Rae Design
A young teen bedroom that will take her through the years and reminds her of her favorite place: the beach.
Example of a beach style family room design in Los Angeles
Example of a beach style family room design in Los Angeles

 Urban Oasis Landscape Design
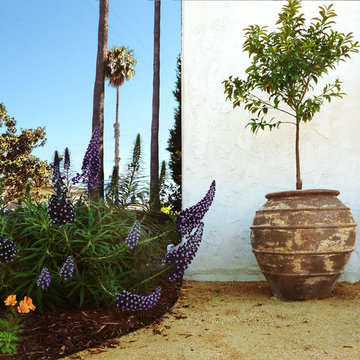
Inspiration for a mid-sized mediterranean full sun front yard concrete paver formal garden in Los Angeles for spring.

 Total Home Design
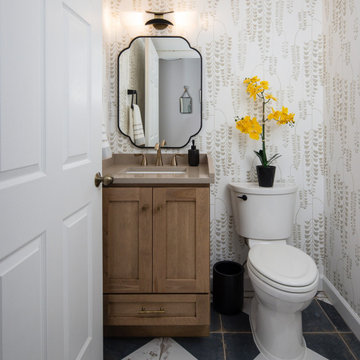
Example of a transitional white tile black floor and wallpaper powder room design in DC Metro with shaker cabinets, medium tone wood cabinets, white walls, an undermount sink, beige countertops and a freestanding vanity

 evaru design
Design by Lindsey Hayes
Photography by Ashley Delapp
Nursery - contemporary nursery idea in Charlotte
Nursery - contemporary nursery idea in Charlotte
 Urban Oasis Landscape Design
The exuberant garden is filled with an abundance of colorful flowers and textures. This front yard is living proof that you don't have to sacrifice to create a low water garden.

 Yellow House
Example of a small transitional light wood floor and brown floor powder room design in San Francisco with a wall-mount toilet, brown walls, a drop-in sink, soapstone countertops and black countertops


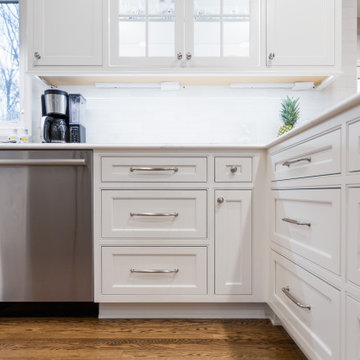
 Woodharbor Custom Cabinetry
Madison door, Manor Flat drawer front with Simply White enamel.
Inspiration for a large transitional l-shaped medium tone wood floor and brown floor enclosed kitchen remodel in DC Metro with an undermount sink, shaker cabinets, white cabinets, white backsplash, subway tile backsplash, stainless steel appliances, a peninsula and white countertops
Inspiration for a large transitional l-shaped medium tone wood floor and brown floor enclosed kitchen remodel in DC Metro with an undermount sink, shaker cabinets, white cabinets, white backsplash, subway tile backsplash, stainless steel appliances, a peninsula and white countertops
82