
Search results for "Quatrefoil" in Home Design Ideas

 Sidney Sharkey Design, LLC
Living room - mid-sized transitional enclosed medium tone wood floor living room idea in DC Metro with brown walls, a standard fireplace, a stone fireplace and no tv

 M2 Metals-Iron Doors
M2 Iron Doors DFW - Single quatrefoil transitional door
Entryway - transitional entryway idea in Dallas
Entryway - transitional entryway idea in Dallas

 Houseplay Renovations LLC
For this project, the Houseplay team converted a single level, three bedroom/three bathroom apartment into a duplex.
Thanks to the conversion, the family we worked with enjoys a new great room, including an expanded kitchen, two new skylights, and a laundry closet on main floor. They also have a new master bedroom suite on the lower level, including a bathroom, walk-in closet, and small office.
We fitted new crown mouldings into the great room, and also added new baseboards, door mouldings, and raised-panel doors throughout the apartment. New flooring was installed in the kitchen to match the rest of the rooms before we refinished the hardwood floors throughout the duplex.
Our team installed new recessed and feature lighting throughout the space, and we brought in a new tankless water heater along with all-new plumbing for the laundry area and master bathroom. The gorgeous glass tile in kitchen and master shower is our handiwork, as is the fresh coat of paint on all of the walls, ceilings, mouldings, and doors throughout the apartment.
Want to create a bright, beautiful space in your home? Contact the Houseplay team; we’ll help make it happen!
Photo Credit: Anne Ruthmann Photography
Find the right local pro for your project
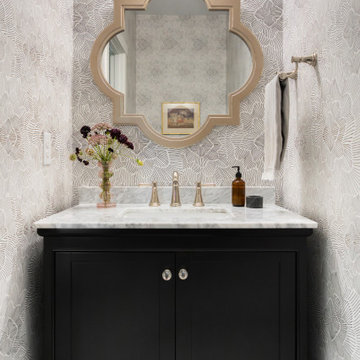
 Ralene Simmons Interiors
Who doesn’t love a bold wallpaper pattern in a powder bathroom? This one delivers a graphical punch. The shape of the mirror and marble countertop material work well with this wallpaper because the shapes and colors work with the strong pattern and don’t try to compete. The beautiful black vanity is a statement piece on its own, but working with the polished nickel faucet and accessories adds the extra level of ‘fancy’ guests can appreciate.


 Simply Stated Staging, LLC
Large transitional backyard brick patio photo in Orlando with a roof extension

 User
Once purple and girly, this twin girl's bedroom needed an overhaul to reflect her more sophisticated taste. The bold and colorful flat weave rug is the focal point of the room. Accents like the curved headboard, Moroccan ottoman, and lacquer desk play great supporting roles.
Douglas Hill Photography

 OSMOND DESIGNS
Living room by Osmond Designs.
Mid-sized transitional open concept medium tone wood floor living room photo in Salt Lake City with gray walls, a standard fireplace and a brick fireplace
Mid-sized transitional open concept medium tone wood floor living room photo in Salt Lake City with gray walls, a standard fireplace and a brick fireplace

 Urban Oasis Landscape Design
Inspiration for a mid-sized mediterranean full sun front yard concrete paver formal garden in Los Angeles for spring.


 Woodharbor Custom Cabinetry
Madison door, Manor Flat drawer front with Van Deusen Blue enamel.
Example of a large transitional l-shaped medium tone wood floor and brown floor enclosed kitchen design in DC Metro with an undermount sink, shaker cabinets, white cabinets, white backsplash, subway tile backsplash, stainless steel appliances, a peninsula and white countertops
Example of a large transitional l-shaped medium tone wood floor and brown floor enclosed kitchen design in DC Metro with an undermount sink, shaker cabinets, white cabinets, white backsplash, subway tile backsplash, stainless steel appliances, a peninsula and white countertops
 Houseplay Renovations LLC
For this project, the Houseplay team converted a single level, three bedroom/three bathroom apartment into a duplex.
Thanks to the conversion, the family we worked with enjoys a new great room, including an expanded kitchen, two new skylights, and a laundry closet on main floor. They also have a new master bedroom suite on the lower level, including a bathroom, walk-in closet, and small office.
We fitted new crown mouldings into the great room, and also added new baseboards, door mouldings, and raised-panel doors throughout the apartment. New flooring was installed in the kitchen to match the rest of the rooms before we refinished the hardwood floors throughout the duplex.
Our team installed new recessed and feature lighting throughout the space, and we brought in a new tankless water heater along with all-new plumbing for the laundry area and master bathroom. The gorgeous glass tile in kitchen and master shower is our handiwork, as is the fresh coat of paint on all of the walls, ceilings, mouldings, and doors throughout the apartment.
Want to create a bright, beautiful space in your home? Contact the Houseplay team; we’ll help make it happen!
Photo Credit: Anne Ruthmann Photography

 Trust the Vision Decor
Sean Dooley Photography
Large transitional master medium tone wood floor bedroom photo in Philadelphia with green walls
Large transitional master medium tone wood floor bedroom photo in Philadelphia with green walls
 Trust the Vision Decor
Sean Dooley Photography
Example of a large transitional walk-out medium tone wood floor basement design in Philadelphia with gray walls and a ribbon fireplace
Example of a large transitional walk-out medium tone wood floor basement design in Philadelphia with gray walls and a ribbon fireplace

 Schwingle Builders
Inspiration for a mid-sized coastal medium tone wood floor front door remodel with beige walls and a white front door

 Village Home Stores
A quiet KitchenAid dishwasher is installed adjacent to the sink for this busy family.
Large elegant l-shaped medium tone wood floor open concept kitchen photo in Chicago with an undermount sink, raised-panel cabinets, beige cabinets, granite countertops, beige backsplash, ceramic backsplash, stainless steel appliances, beige walls and an island
Large elegant l-shaped medium tone wood floor open concept kitchen photo in Chicago with an undermount sink, raised-panel cabinets, beige cabinets, granite countertops, beige backsplash, ceramic backsplash, stainless steel appliances, beige walls and an island
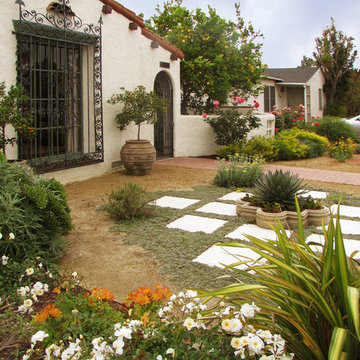 Urban Oasis Landscape Design
The floor surface is a permeable Decomposed Granite with Dymondia margaretae creeping between the pavers. Replacing the grass greatly reduced the amount of irrigation needed.
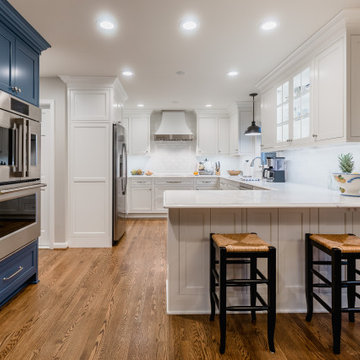 Woodharbor Custom Cabinetry
Madison door, Manor Flat drawer front, Simply White and Van Deusen Blue enamel.
Enclosed kitchen - large transitional l-shaped medium tone wood floor and brown floor enclosed kitchen idea in DC Metro with an undermount sink, shaker cabinets, white cabinets, white backsplash, subway tile backsplash, stainless steel appliances, a peninsula and white countertops
Enclosed kitchen - large transitional l-shaped medium tone wood floor and brown floor enclosed kitchen idea in DC Metro with an undermount sink, shaker cabinets, white cabinets, white backsplash, subway tile backsplash, stainless steel appliances, a peninsula and white countertops
 OSMOND DESIGNS
Living room by Osmond Designs.
Inspiration for a mid-sized transitional open concept medium tone wood floor living room remodel in Salt Lake City with gray walls, a standard fireplace and a brick fireplace
Inspiration for a mid-sized transitional open concept medium tone wood floor living room remodel in Salt Lake City with gray walls, a standard fireplace and a brick fireplace

85