
Search results for "Quatrefoil" in Home Design Ideas

 M2 Metals-Iron Doors
M2 Iron Doors DFW - Single quatrefoil transitional door
Example of a transitional entryway design in Dallas
Example of a transitional entryway design in Dallas

 Trust the Vision Decor
Sean Dooley Photography
Staircase - mid-sized transitional tile straight staircase idea in Philadelphia with painted risers
Staircase - mid-sized transitional tile straight staircase idea in Philadelphia with painted risers

 Orangeville Furniture
Mid-sized beach style open concept medium tone wood floor living room photo in Toronto with white walls and no tv
Find the right local pro for your project

 User
Atelier Wong Photography
Open concept kitchen - modern limestone floor open concept kitchen idea in Austin with marble countertops, gray backsplash, terra-cotta backsplash, white appliances, an undermount sink, white cabinets, shaker cabinets and an island
Open concept kitchen - modern limestone floor open concept kitchen idea in Austin with marble countertops, gray backsplash, terra-cotta backsplash, white appliances, an undermount sink, white cabinets, shaker cabinets and an island

 Village Home Stores
Three pendant lights by ELK add sparkle and style to the over all space. Scrolling ironwork is the perfect compliment to the leaded glass inserts in the accent wall cabinets.
 Village Home Stores
In place of the expected mullion doors, our designer arranged for a local glass shop to install leaded glass inserts in an interlocking arched design.
 Woodharbor Custom Cabinetry
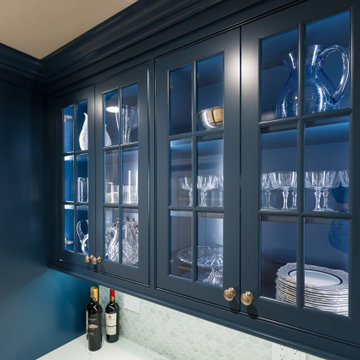
Madison door, Manor Flat drawer front with Van Deusen Blue enamel.
Large transitional l-shaped medium tone wood floor and brown floor enclosed kitchen photo in DC Metro with an undermount sink, shaker cabinets, white cabinets, white backsplash, subway tile backsplash, stainless steel appliances, a peninsula and white countertops
Large transitional l-shaped medium tone wood floor and brown floor enclosed kitchen photo in DC Metro with an undermount sink, shaker cabinets, white cabinets, white backsplash, subway tile backsplash, stainless steel appliances, a peninsula and white countertops
 REVIVAL
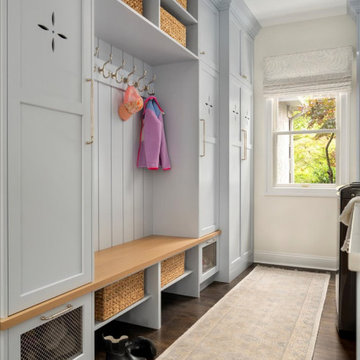
Coastal mudroom with blue-gray lockers, brass hooks, and a wood bench. Unique quatrefoil vents and mesh-front shoe drawers provide stylish organization, finished with dark hardwood floors and a light runner rug. Built by Revival Building Group.

 Lynn Unflat Interiors, LLC
Lynn Unflat
Mid-sized transitional kitchen/dining room combo photo in Austin with beige walls
Mid-sized transitional kitchen/dining room combo photo in Austin with beige walls


 Bellissimo Decor, LLC
A hand painted soft silver metallic Strie over burnt orange enhances the textures and colors within, while creating a fluid transition between the living and dining areas.
 Ralene Simmons Interiors
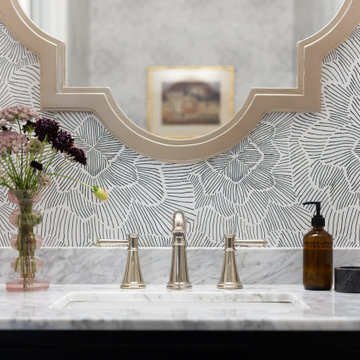
Who doesn’t love a bold wallpaper pattern in a powder bathroom? This one delivers a graphical punch. The shape of the mirror and marble countertop material work well with this wallpaper because the shapes and colors work with the strong pattern and don’t try to compete. The beautiful black vanity is a statement piece on its own, but working with the polished nickel faucet and accessories adds the extra level of ‘fancy’ guests can appreciate.

 FRONTGATE
A grand scale and teak hardwoods make our Cassara Seating Collection the perfect destination at the end of the day. Each piece is handcrafted from plantation-grown teak that has been kiln dried to eliminate expansion and shrinkage. Stainless steel hardware is fully concealed, so nothing interrupts the clean, smooth lines. Included cushions are covered in the industry’s best all-weather fabrics.

 Mission Accomplished Interior Design & Staging
Anthony Ford Photography and Tourmaxx Real Estate Media
Mid-sized transitional 3/4 porcelain tile and beige floor alcove bathtub photo in Dallas with flat-panel cabinets, light wood cabinets, a two-piece toilet, beige walls, a drop-in sink, laminate countertops and beige countertops
Mid-sized transitional 3/4 porcelain tile and beige floor alcove bathtub photo in Dallas with flat-panel cabinets, light wood cabinets, a two-piece toilet, beige walls, a drop-in sink, laminate countertops and beige countertops

 Woodharbor Custom Cabinetry
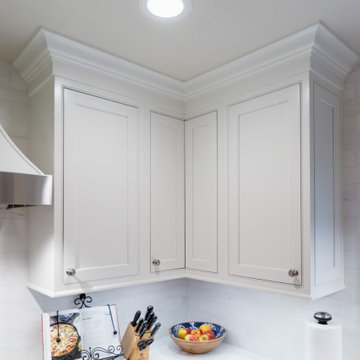
Madison door, Manor Flat drawer front with Simply White enamel.
Inspiration for a large transitional l-shaped medium tone wood floor and brown floor enclosed kitchen remodel in DC Metro with an undermount sink, shaker cabinets, white cabinets, white backsplash, subway tile backsplash, stainless steel appliances, a peninsula and white countertops
Inspiration for a large transitional l-shaped medium tone wood floor and brown floor enclosed kitchen remodel in DC Metro with an undermount sink, shaker cabinets, white cabinets, white backsplash, subway tile backsplash, stainless steel appliances, a peninsula and white countertops

 Trust the Vision Decor
Sean Dooley Photography
Example of a large transitional walk-out medium tone wood floor basement design in Philadelphia with gray walls
Example of a large transitional walk-out medium tone wood floor basement design in Philadelphia with gray walls
 Trust the Vision Decor
Sean Dooley Photography
Basement - large transitional walk-out medium tone wood floor basement idea in Philadelphia with gray walls
Basement - large transitional walk-out medium tone wood floor basement idea in Philadelphia with gray walls
87