
Search results for "Quatrefoil" in Home Design Ideas

 Florence Beacon
Mid-sized elegant brown floor and brick wall dining room photo in Louisville with beige walls


 Lynn Unflat Interiors, LLC
Lynn Unflat
Example of a huge transitional ceramic tile living room design in Austin with a standard fireplace, a stone fireplace and a wall-mounted tv
Example of a huge transitional ceramic tile living room design in Austin with a standard fireplace, a stone fireplace and a wall-mounted tv
Find the right local pro for your project

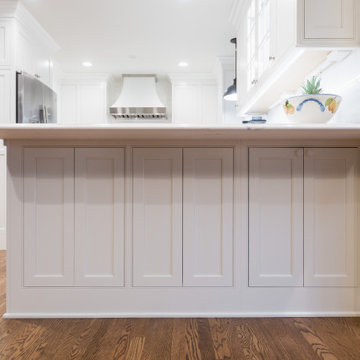
 Woodharbor Custom Cabinetry
Madison door, Manor Flat drawer front with Simply White enamel.
Inspiration for a large transitional l-shaped medium tone wood floor and brown floor enclosed kitchen remodel in DC Metro with an undermount sink, shaker cabinets, white cabinets, white backsplash, subway tile backsplash, stainless steel appliances, a peninsula and white countertops
Inspiration for a large transitional l-shaped medium tone wood floor and brown floor enclosed kitchen remodel in DC Metro with an undermount sink, shaker cabinets, white cabinets, white backsplash, subway tile backsplash, stainless steel appliances, a peninsula and white countertops


 Lori Fleet Interiors, LLC
Kitchen - transitional light wood floor kitchen idea in Oklahoma City with a farmhouse sink, flat-panel cabinets, white cabinets, white backsplash, mosaic tile backsplash, stainless steel appliances and an island

 Woodmans Construction
The moorish shaped tiles in the guest ensuite took careful pattern matching.
Photography by Andrew Beasley
Open shower - mid-sized contemporary gray tile and ceramic tile open shower idea in London with a one-piece toilet, a wall-mount sink and beige walls
Open shower - mid-sized contemporary gray tile and ceramic tile open shower idea in London with a one-piece toilet, a wall-mount sink and beige walls

 Window and Home Decor LLC
Capel
Example of a mid-sized 1960s formal and open concept dark wood floor and brown floor living room design in Houston with beige walls, no fireplace and no tv
Example of a mid-sized 1960s formal and open concept dark wood floor and brown floor living room design in Houston with beige walls, no fireplace and no tv

 Rosanbalm Homes
Inspiration for a large transitional l-shaped dark wood floor and brown floor open concept kitchen remodel in Nashville with an undermount sink, shaker cabinets, white cabinets, marble countertops, white backsplash, ceramic backsplash, stainless steel appliances, an island and white countertops

 J&J Building
This guest bedroom features a low profile carpet, large windows, and solid horizontal panel doors for closet and entry. Light gray walls keep things light and bright and the gray Melrose doors from Masonite make a subtle statement.

 JILL KALMAN INTERIORS
Melani Lust Photography
Mid-sized transitional 3/4 bathroom photo in New York with recessed-panel cabinets, white cabinets, white walls, an undermount sink and marble countertops
Mid-sized transitional 3/4 bathroom photo in New York with recessed-panel cabinets, white cabinets, white walls, an undermount sink and marble countertops

 Barbara Smith
We added pavers and expanded the driveway. We brightened up the house by painting the exterior with Sherwin Williams Blonde. Around the entire house, we added architectural details including window/garage trim, rafter tails and the quatrefoil on the house front.
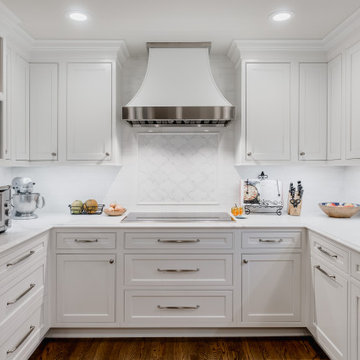 Woodharbor Custom Cabinetry
Madison door, Manor Flat drawer front with Simply White enamel.
Large transitional l-shaped medium tone wood floor and brown floor enclosed kitchen photo in DC Metro with an undermount sink, shaker cabinets, white cabinets, white backsplash, subway tile backsplash, stainless steel appliances, a peninsula and white countertops
Large transitional l-shaped medium tone wood floor and brown floor enclosed kitchen photo in DC Metro with an undermount sink, shaker cabinets, white cabinets, white backsplash, subway tile backsplash, stainless steel appliances, a peninsula and white countertops


 Houseplay Renovations LLC
For this project, the Houseplay team converted a single level, three bedroom/three bathroom apartment into a duplex.
Thanks to the conversion, the family we worked with enjoys a new great room, including an expanded kitchen, two new skylights, and a laundry closet on main floor. They also have a new master bedroom suite on the lower level, including a bathroom, walk-in closet, and small office.
We fitted new crown mouldings into the great room, and also added new baseboards, door mouldings, and raised-panel doors throughout the apartment. New flooring was installed in the kitchen to match the rest of the rooms before we refinished the hardwood floors throughout the duplex.
Our team installed new recessed and feature lighting throughout the space, and we brought in a new tankless water heater along with all-new plumbing for the laundry area and master bathroom. The gorgeous glass tile in kitchen and master shower is our handiwork, as is the fresh coat of paint on all of the walls, ceilings, mouldings, and doors throughout the apartment.
Want to create a bright, beautiful space in your home? Contact the Houseplay team; we’ll help make it happen!
Photo Credit: Anne Ruthmann Photography
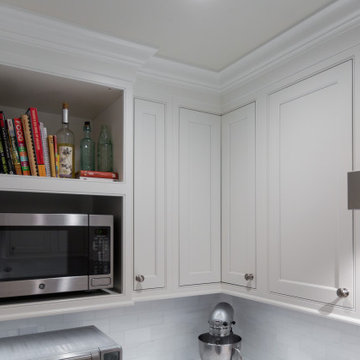 Woodharbor Custom Cabinetry
Madison door, Manor Flat drawer front with Simply White enamel.
Example of a large transitional l-shaped medium tone wood floor and brown floor enclosed kitchen design in DC Metro with an undermount sink, shaker cabinets, white cabinets, white backsplash, subway tile backsplash, stainless steel appliances, a peninsula and white countertops
Example of a large transitional l-shaped medium tone wood floor and brown floor enclosed kitchen design in DC Metro with an undermount sink, shaker cabinets, white cabinets, white backsplash, subway tile backsplash, stainless steel appliances, a peninsula and white countertops

90