
Search results for "Quatrefoil" in Home Design Ideas

 Allen Construction
Historic landmark estate restoration and renovation.
Photo by: Jim Bartsch
Huge mediterranean white two-story stucco exterior home idea in Los Angeles
Huge mediterranean white two-story stucco exterior home idea in Los Angeles

 The Interior Collection
Michael Hunter Photography, Atwood Custom Homes
Family room - transitional family room idea in Dallas
Family room - transitional family room idea in Dallas


Find the right local pro for your project

 Unique Remodeling Inc
Inspiration for a mid-sized transitional l-shaped porcelain tile and gray floor enclosed kitchen remodel in Los Angeles with a farmhouse sink, shaker cabinets, gray cabinets, quartz countertops, white backsplash, ceramic backsplash, stainless steel appliances and no island

 Wallmark Custom Homes
Inspiration for a large transitional u-shaped dark wood floor eat-in kitchen remodel in Vancouver with an undermount sink, white cabinets, solid surface countertops, white backsplash, ceramic backsplash, stainless steel appliances, an island and recessed-panel cabinets

 Village Home Stores
A Broan Elite custom range hood insert is hidden within a range hood cabinet in this traditional kitchen.
Open concept kitchen - large traditional l-shaped medium tone wood floor open concept kitchen idea in Chicago with an undermount sink, raised-panel cabinets, beige cabinets, granite countertops, beige backsplash, ceramic backsplash, stainless steel appliances, beige walls and an island
Open concept kitchen - large traditional l-shaped medium tone wood floor open concept kitchen idea in Chicago with an undermount sink, raised-panel cabinets, beige cabinets, granite countertops, beige backsplash, ceramic backsplash, stainless steel appliances, beige walls and an island

 Yellow House
Small transitional light wood floor and brown floor powder room photo in San Francisco with a wall-mount toilet, brown walls, a drop-in sink, soapstone countertops and black countertops

 Endless Ideas Interiors Inc.
Photography: Trinity Designs for East of the City Magazine
Example of a large trendy medium tone wood floor and brown floor enclosed dining room design with gray walls and no fireplace
Example of a large trendy medium tone wood floor and brown floor enclosed dining room design with gray walls and no fireplace

 Fugitt + Wheeler, Architects
Image from At Home Arkansas magazine - photograph by Rett Peek
Bedroom - large traditional master dark wood floor bedroom idea with beige walls and no fireplace
Bedroom - large traditional master dark wood floor bedroom idea with beige walls and no fireplace

 Timothy Johnson Design
Great room - large contemporary medium tone wood floor and brown floor great room idea in Toronto with black walls and no fireplace
 Endless Ideas Interiors Inc.
Photography: Trinity Designs for East of the City Magazine
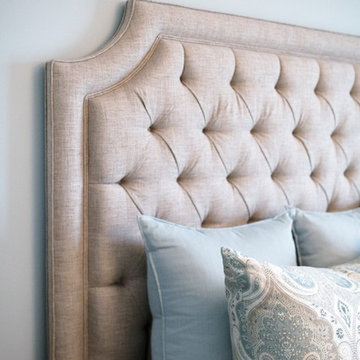
Bedroom - large contemporary master medium tone wood floor and brown floor bedroom idea with blue walls, a standard fireplace and a wood fireplace surround
Bedroom - large contemporary master medium tone wood floor and brown floor bedroom idea with blue walls, a standard fireplace and a wood fireplace surround
 Village Home Stores
By installing a dark brown receptacle with a matching plate against the Koch Cherry "Java" finish, this outlet is almost hidden from plain sight. Outlets in islands are very necessary if you plan to entertain and serve from the space. Small appliances for preparation need power as well.
 Unique Remodeling Inc
Inspiration for a mid-sized transitional l-shaped porcelain tile and gray floor enclosed kitchen remodel in Los Angeles with a farmhouse sink, shaker cabinets, gray cabinets, quartz countertops, white backsplash, ceramic backsplash, stainless steel appliances and no island

 VARA Design
Chris Zoubris Photography
Family room - transitional open concept medium tone wood floor family room idea in Chicago with gray walls, a standard fireplace, a stone fireplace and a wall-mounted tv
Family room - transitional open concept medium tone wood floor family room idea in Chicago with gray walls, a standard fireplace, a stone fireplace and a wall-mounted tv

 Anderson Tuftex
Europa is a glamorous cut and loop, quatrefoil pattern that is soft and ultra-luxurious. Its sophisticated styling and tonal color variations create a dramatic statement on the floor. Europa, which is part of the Artisan Collection, is made of STAINMASTER® Luxerell® nylon fiber and part of the Active Family™ brand. It is available in a palette of thirty stunning hues that coordinate with the other Artisan patterns. Europa is perfect for wall-to-wall installations, staircases, and area rugs.
 Wallmark Custom Homes
Example of a large transitional u-shaped dark wood floor eat-in kitchen design in Vancouver with an undermount sink, white cabinets, solid surface countertops, white backsplash, ceramic backsplash, stainless steel appliances, an island and recessed-panel cabinets


 Lanson B. Jones & Co, Inc.
The pavilion majored in reflecting and patterning details of the home, complete with a built-in outdoor kitchen and adorned with a french-inspired cupola.

 Simply Elegant Interiors
This small seating area did not have a lot of room for Christmas decorations. All it needed was the addition of two sequined snowflake pillows to set a festive mood.

 Greenhaven Landscapes Inc.
Hear what our clients, Allison & Rick, have to say about their project by clicking on the Facebook link and then the Videos tab.
Spring view of front motor court with old street paver banding and quatrefoil center detail. Structured boxwood hedges proportioned off the house with barberry, spirea, daffodils, and allium layered in front. Spaded in lindens further soften and define the motor court.
Project Partners: R. Scott Javore & Associates, C&P Remodeling, Conway Contracting, Pav-Tech, Hannah Goering Photography
95