
Search results for "Quatrefoil" in Home Design Ideas

 W.B. Homes, Inc.
The open concept allows for plenty of natural light and endless space.
Example of a mid-sized transitional open concept dark wood floor family room design in Philadelphia with blue walls, no fireplace and a wall-mounted tv
Example of a mid-sized transitional open concept dark wood floor family room design in Philadelphia with blue walls, no fireplace and a wall-mounted tv

 Wallmark Custom Homes
Inspiration for a large transitional u-shaped dark wood floor eat-in kitchen remodel in Vancouver with an undermount sink, white cabinets, solid surface countertops, white backsplash, ceramic backsplash, stainless steel appliances, an island and recessed-panel cabinets

 Design by the Jonathans
Large transitional u-shaped light wood floor and beige floor open concept kitchen photo in Bridgeport with a farmhouse sink, recessed-panel cabinets, white cabinets, quartzite countertops, gray backsplash, ceramic backsplash, stainless steel appliances, an island and white countertops
Find the right local pro for your project

 Esslinger Design Company
Refined Rustic Living Room
Living room - mid-sized transitional formal and enclosed dark wood floor living room idea in Chicago with gray walls, no fireplace and no tv
Living room - mid-sized transitional formal and enclosed dark wood floor living room idea in Chicago with gray walls, no fireplace and no tv

 Karen Spiritoso Designs LLC
Large transitional dark wood floor and brown floor enclosed dining room photo in Dallas with white walls and no fireplace

 Endless Ideas Interiors Inc.
Photography: Trinity Designs for East of the City Magazine
Large trendy medium tone wood floor and brown floor enclosed dining room photo with gray walls and no fireplace
Large trendy medium tone wood floor and brown floor enclosed dining room photo with gray walls and no fireplace
 Endless Ideas Interiors Inc.
Photography: Trinity Designs for East of the City Magazine
Example of a large trendy medium tone wood floor and brown floor enclosed dining room design with gray walls and no fireplace
Example of a large trendy medium tone wood floor and brown floor enclosed dining room design with gray walls and no fireplace

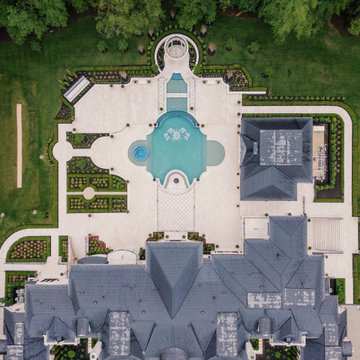
 Lanson B. Jones & Co, Inc.
The pavilion majored in reflecting and patterning details of the home, complete with a built-in outdoor kitchen and adorned with a french-inspired cupola.

 Endless Ideas Interiors Inc.
Photography: Trinity Designs for East of the City Magazine
Huge trendy marble floor and gray floor hallway photo with gray walls
Huge trendy marble floor and gray floor hallway photo with gray walls
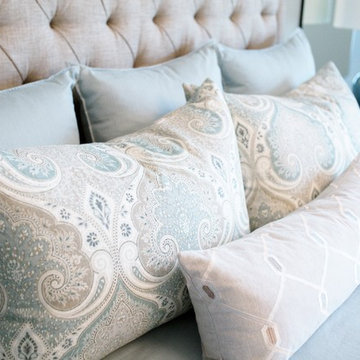 Endless Ideas Interiors Inc.
Photography: Trinity Designs for East of the City Magazine
Large trendy master medium tone wood floor and brown floor home design photo with blue walls, a standard fireplace and a wood fireplace surround
Large trendy master medium tone wood floor and brown floor home design photo with blue walls, a standard fireplace and a wood fireplace surround

 Nick James Designs
Visit our showroom!
Inspiration for a mid-sized contemporary enclosed ceramic tile living room remodel in Los Angeles with white walls and no fireplace
Inspiration for a mid-sized contemporary enclosed ceramic tile living room remodel in Los Angeles with white walls and no fireplace
 Wallmark Custom Homes
Inspiration for a large transitional u-shaped dark wood floor eat-in kitchen remodel in Vancouver with an undermount sink, white cabinets, solid surface countertops, white backsplash, ceramic backsplash, stainless steel appliances, an island and recessed-panel cabinets
 Endless Ideas Interiors Inc.
Photography: Trinity Designs for East of the City Magazine
Inspiration for a huge contemporary open concept medium tone wood floor and brown floor living room remodel with gray walls, a standard fireplace, a stone fireplace and a media wall
Inspiration for a huge contemporary open concept medium tone wood floor and brown floor living room remodel with gray walls, a standard fireplace, a stone fireplace and a media wall
 Esslinger Design Company
Refined Rustic Living Room
Mid-sized transitional formal and enclosed dark wood floor living room photo in Chicago with gray walls, no fireplace and no tv
Mid-sized transitional formal and enclosed dark wood floor living room photo in Chicago with gray walls, no fireplace and no tv
 Esslinger Design Company
Refined Rustic Living Room
Inspiration for a mid-sized transitional formal and enclosed dark wood floor living room remodel in Chicago with gray walls, no fireplace and no tv
Inspiration for a mid-sized transitional formal and enclosed dark wood floor living room remodel in Chicago with gray walls, no fireplace and no tv
 HomeClick
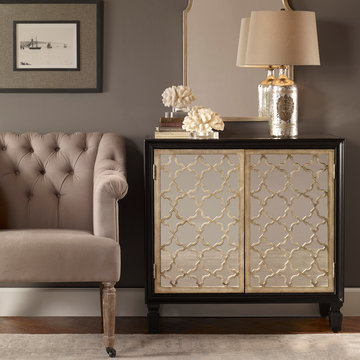
Uttermost Franzea Mirrored Console Cabinet
Gloss black wooden case with an interior shelf, featuring mirrored doors inset with an intricately-cut quatrefoil lattice in burnished silver leaf.

 driscoll interior design, LLC
Large transitional u-shaped dark wood floor and brown floor eat-in kitchen photo in DC Metro with an undermount sink, recessed-panel cabinets, gray cabinets, marble countertops, multicolored backsplash, marble backsplash, paneled appliances, an island and multicolored countertops

 Two Hawks Design and Development
Alcove shower - contemporary master white tile marble floor alcove shower idea in Phoenix with recessed-panel cabinets, white cabinets, an undermount tub, gray walls, an undermount sink and marble countertops

 Timothy Johnson Design
Large trendy medium tone wood floor and brown floor great room photo in Toronto with black walls and no fireplace
96