
Search results for "Queen anne" in Home Design Ideas
 Blue Sound Construction, Inc.
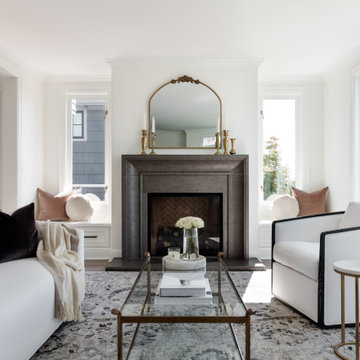
In collaboration with K& L Interior Design, Blue Sound Construction remodeled much of the interior of this Queen Anne home, including millwork, staircase, multiple bathrooms,, home office, relocating the kitchen, and a fabulous upstairs suite complete with kitchenette and entertainment area. Shaking off its 90's stuffiness, the home befits its stunning views of downtown Seattle & the iconic Space Needle; its "Frenchy Modern" black and white aesthetic is the perfect "My Girl Friday" kind of hat tip to urban chic. Photo: Miranda Estes.
 Kris Lee Design
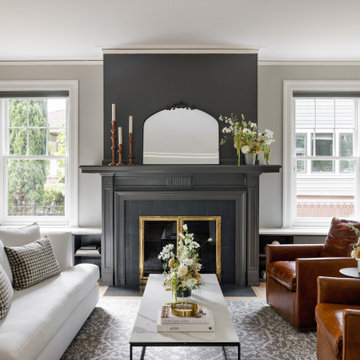
1916 Craftsman located in Queen Anne Seattle. Project scope included lighting and furnishings for front porch, living room, dining room, kitchen, sitting area, primary suite, bedroom, baby nursery and home office.
 Kris Lee Design
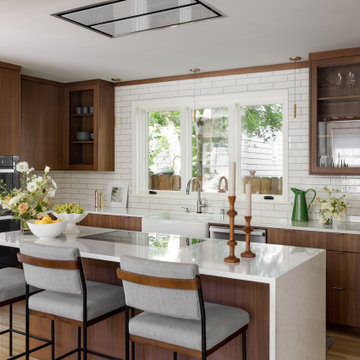
1916 Craftsman located in Queen Anne Seattle. Project scope included lighting and furnishings for front porch, living room, dining room, kitchen, sitting area, primary suite, bedroom, baby nursery and home office.
Find the right local pro for your project
 Kris Lee Design
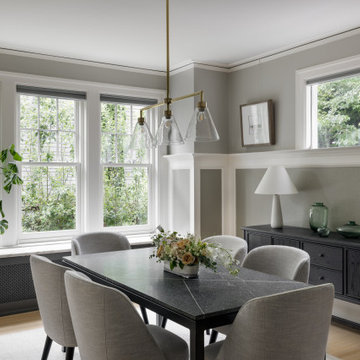
1916 Craftsman located in Queen Anne Seattle. Project scope included lighting and furnishings for front porch, living room, dining room, kitchen, sitting area, primary suite, bedroom, baby nursery and home office.

 Florentine Design
Chef's kitchen with oversized island, custom range hood, custom white cabinets, marble mosaic framed backsplash, brass pulls and high-end nickel faucets. Coffered ceilings and custom wood windows.
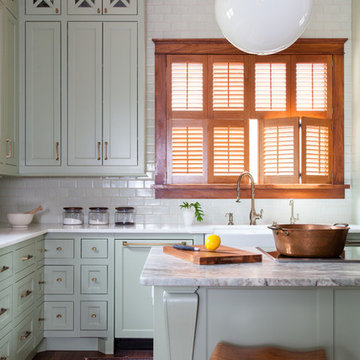
 User
UserComplete renovation of a 1900s Queen Anne Victorian kitchen in the tiny town of Moulton, TX. Interior Design by Sarah Stacey Interior Design
-Photo by Erin Williamson


Sponsored
Columbus, OH
Free consultation for landscape design!

Peabody Landscape Group
Franklin County's Reliable Landscape Design & Contracting

 Carl Mattison Design
A view of the shower tucked in a gable. perfect for kids!
Bathroom - mid-sized traditional gray tile and ceramic tile ceramic tile bathroom idea in Atlanta with an undermount sink, gray cabinets, granite countertops, gray walls and recessed-panel cabinets
Bathroom - mid-sized traditional gray tile and ceramic tile ceramic tile bathroom idea in Atlanta with an undermount sink, gray cabinets, granite countertops, gray walls and recessed-panel cabinets
 Carl Mattison Design
This "kid's bath" is fresh, friendly and ready for play! the oval mirrors pivot so the kid's can use at any age.
Mid-sized elegant gray tile and ceramic tile ceramic tile bathroom photo in Atlanta with an undermount sink, beaded inset cabinets, gray cabinets, granite countertops and gray walls
Mid-sized elegant gray tile and ceramic tile ceramic tile bathroom photo in Atlanta with an undermount sink, beaded inset cabinets, gray cabinets, granite countertops and gray walls
 sticklab

This very urban home is carefully scaled to the neighborhood, and the small 3600 square foot lot.
Small minimalist black three-story brick flat roof photo in Seattle
Small minimalist black three-story brick flat roof photo in Seattle
 Ziga Architecture Studio, PLLC

Rehabilitation of a Queen Anne home in the Lavaca Historic District.
Small transitional master gray tile and ceramic tile mosaic tile floor corner shower photo in Austin with shaker cabinets, gray cabinets, a two-piece toilet, gray walls, an undermount sink and marble countertops
Small transitional master gray tile and ceramic tile mosaic tile floor corner shower photo in Austin with shaker cabinets, gray cabinets, a two-piece toilet, gray walls, an undermount sink and marble countertops


 Carl Mattison Design

A view of the dining room and other areas from kitchen. Original pocket doors open to the front living room and the hall is open is open to the front door.
Sponsored
Columbus, OH
Free consultation for landscape design!
Peabody Landscape Group
Franklin County's Reliable Landscape Design & Contracting
 Lowell Custom Homes

LOWELL CUSTOM HOMES Lake Geneva, WI., - This Queen Ann Shingle is a very special place for family and friends to gather. Designed with distinctive New England character this home generates warm welcoming feelings and a relaxed approach to entertaining.
 Carl Mattison Design
Master bath view 2 with reclaimed claw-foot tub, vintage-style wood mirrors, a large Capiz pendant light over tub and marble throughout.
Bathroom - mid-sized traditional white tile marble floor bathroom idea in Atlanta with an undermount sink, black cabinets, marble countertops, gray walls and recessed-panel cabinets
Bathroom - mid-sized traditional white tile marble floor bathroom idea in Atlanta with an undermount sink, black cabinets, marble countertops, gray walls and recessed-panel cabinets

 Neu Construction, Inc
I’m Gordon Neu – and along with my son Scott Neu, and Ken Ruef, we form the core of Neu Construction. I’ve been remodeling homes in Pierce County and King County for well over forty years. Remodeling is my passion – I enjoy every day now. / Photography: Dane Meyer
 Carl Mattison Design
The living room is set off with coffered ceilings, vintage yet modern tile on the fireplace and fresh staging furniture.
Example of a mid-sized classic dark wood floor living room design in Atlanta with green walls, a corner fireplace and a wood fireplace surround
Example of a mid-sized classic dark wood floor living room design in Atlanta with green walls, a corner fireplace and a wood fireplace surround

 The Cabinet Shoppe
Countertops - Typhoon Bordeaux Granite
Cabinetry - DuraSupreme Monterey Panel Door Classic White Paint
Flooring - Hand Scraped Acacia
Table and Chairs - Restoration Hardware
Lighting Fixtures - Z Gallerie
Wall Paint - Sherwin Williams SW6108 Latte

 Trillium Enterprises, INC.
The Queen Anne Victorian was originally built in 1896 and is a prominent Historical Structure of Merit in the downtown Santa Barbara area.
In 2002, the Queen Anne was completely revived. © Holly Lepere
12