
Search results for "Queen annes lace" in Home Design Ideas
 Carlisle Classic Homes
Christopher Nelson Photography
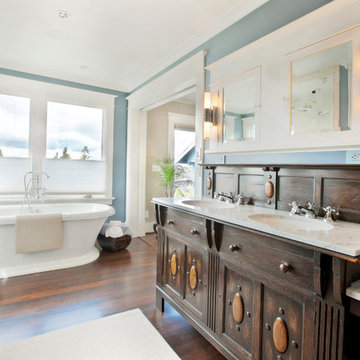
Elegant freestanding bathtub photo in Seattle with an undermount sink, furniture-like cabinets, dark wood cabinets and marble countertops
Elegant freestanding bathtub photo in Seattle with an undermount sink, furniture-like cabinets, dark wood cabinets and marble countertops

Find the right local pro for your project
 Arciform
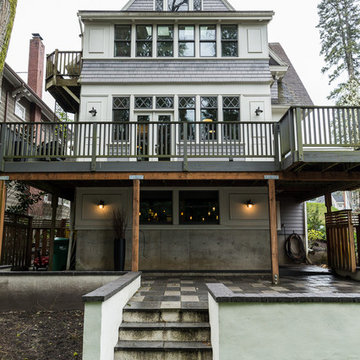
This Queen Ann Victorian sited on a slope in NW Portland features a carefully integrated 2 story addition, daylight basement, terraced back yard and traditional exterior millwork details. Photo by Patrick Weishampel/blankeye.tv. Design by Anne De Wolf.
 Marketplace and Russ Lyon Sothebys Intnl. Realty
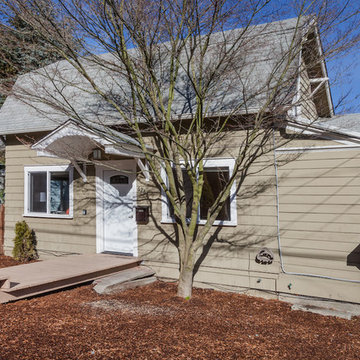
This rare find in Lower Queen Anne in just steps from Seattle Pacific University. It offers convenient access to the most popular districts of Seattle, Washington. Fremont, Ballard, Queen Anne, Magnolia, South Lake Union, Belltown and Downtown. Conveniently located with quick access to Adobe, Amazon and Google, this home is full of light and has been tastefully remodeled.
Zen Media Production - Carl Brotolami
 Jones & Boer Architects, Inc.
Anice Hoachlander photographer

Huge elegant front porch photo in DC Metro with a roof extension
Huge elegant front porch photo in DC Metro with a roof extension

 Art & Architecture Inc
Close up of same front yard bed - Monarda magenta and Coneflower pinks, with a touch of rusty orange and yellow daylilies. Even a few Queen Ann's Lace pop up here in white. Note the density - the cure for weed free gardening. This bed has gone untouched for 4 years before any maintenance was required.

Sponsored
Columbus, OH
Free consultation for landscape design!

Peabody Landscape Group
Columbus' Reliable Landscape Design & Contracting
 Urban Oasis Design & Construction LLC
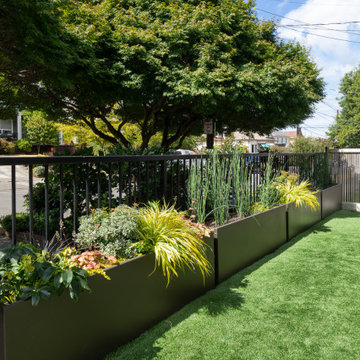
These Queen Anne homeowners had completely remodeled their home and were looking for a low maintenance, enjoyable yard that would accentuate their views and provide outdoor space for their dogs. Another important goal was to attract birds and pollinators to the garden, in part for photographic opportunities. A series of Corten planters create planting space along the back property line while leaving plenty of room for artificial turf that the family dogs can enjoy. A recirculating urn water feature creates a pleasant sound, a focal point and most importantly, attracts birds to the garden. Privacy screens designed using OutDeco panels create interest on both sides and focus views to the mountains in the background. Front and backyards were completely redesigned for ease of maintenance.
 Lowell Custom Homes

LOWELL CUSTOM HOMES Lake Geneva, WI., - This Queen Ann Shingle is a very special place for family and friends to gather. Designed with distinctive New England character this home generates warm welcoming feelings and a relaxed approach to entertaining.

 JRP Design & Remodel
Our client had been living in her beautiful lakeside retreat for about 3 years. All around were stunning views of the lake and mountains, but the view from inside was minimal. It felt dark and closed off from the gorgeous waterfront mere feet away. She desired a bigger kitchen, natural light, and a contemporary look. Referred to JRP by a subcontractor our client walked into the showroom one day, took one look at the modern kitchen in our design center, and was inspired!
After talking about the frustrations of dark spaces and limitations when entertaining groups of friends, the homeowner and the JRP design team emerged with a new vision. Two walls between the living room and kitchen would be eliminated and structural revisions were needed for a common wall shared a wall with a neighbor. With the wall removals and the addition of multiple slider doors, the main level now has an open layout.
Everything in the home went from dark to luminous as sunlight could now bounce off white walls to illuminate both spaces. Our aim was to create a beautiful modern kitchen which fused the necessities of a functional space with the elegant form of the contemporary aesthetic. The kitchen playfully mixes frameless white upper with horizontal grain oak lower cabinets and a fun diagonal white tile backsplash. Gorgeous grey Cambria quartz with white veining meets them both in the middle. The large island with integrated barstool area makes it functional and a great entertaining space.
The master bedroom received a mini facelift as well. White never fails to give your bedroom a timeless look. The beautiful, bright marble shower shows what's possible when mixing tile shape, size, and color. The marble mosaic tiles in the shower pan are especially bold paired with black matte plumbing fixtures and gives the shower a striking visual.
Layers, light, consistent intention, and fun! - paired with beautiful, unique designs and a personal touch created this beautiful home that does not go unnoticed.
PROJECT DETAILS:
• Style: Contemporary
• Colors: Neutrals
• Countertops: Cambria Quartz, Luxury Series, Queen Anne
• Kitchen Cabinets: Slab, Overlay Frameless
Uppers: Blanco
Base: Horizontal Grain Oak
• Hardware/Plumbing Fixture Finish: Kitchen – Stainless Steel
• Lighting Fixtures:
• Flooring:
Hardwood: Siberian Oak with Fossil Stone finish
• Tile/Backsplash:
Kitchen Backsplash: White/Clear Glass
Master Bath Floor: Ann Sacks Benton Mosaics Marble
Master Bath Surround: Ann Sacks White Thassos Marble
Photographer: Andrew – Open House VC
 User

UserExample of a mid-sized trendy master gray tile bathroom design in Seattle with flat-panel cabinets, medium tone wood cabinets, white walls and tile countertops
 Kamen Tall Architects, PC
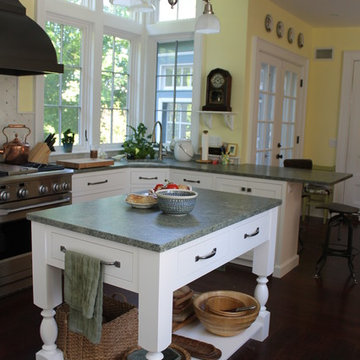
The corner dormer with highly placed windows offer natural light and a river view. Joanne Tall, Amazing Spaces LLC
Mid-sized elegant galley dark wood floor open concept kitchen photo in New York with a farmhouse sink, shaker cabinets, white cabinets, soapstone countertops, white backsplash, ceramic backsplash and stainless steel appliances
Mid-sized elegant galley dark wood floor open concept kitchen photo in New York with a farmhouse sink, shaker cabinets, white cabinets, soapstone countertops, white backsplash, ceramic backsplash and stainless steel appliances
 Carl Mattison Design
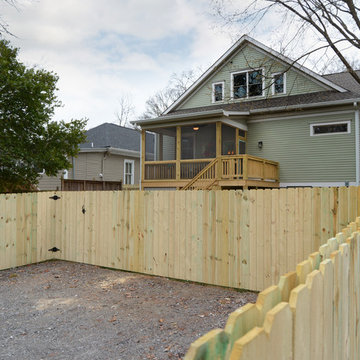
Rear of home after renovation. Screened porch with open deck area was added along with one of three upper gables.
Mid-sized traditional two-story wood exterior home idea in Atlanta
Mid-sized traditional two-story wood exterior home idea in Atlanta
Sponsored
Columbus, OH
Free consultation for landscape design!
Peabody Landscape Group
Columbus' Reliable Landscape Design & Contracting
 sticklab
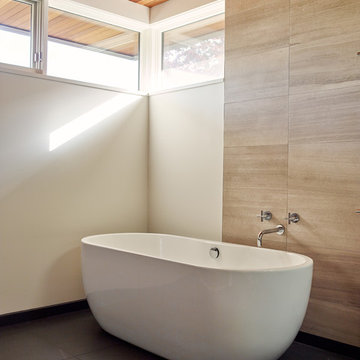
Freestanding tub with limestone wall tile, porcelain tile floor.
photo by Alex Hayden
Large minimalist master white tile and stone tile porcelain tile bathroom photo in Seattle with flat-panel cabinets, dark wood cabinets, white walls, an undermount sink and quartz countertops
Large minimalist master white tile and stone tile porcelain tile bathroom photo in Seattle with flat-panel cabinets, dark wood cabinets, white walls, an undermount sink and quartz countertops
 Beachworks LLC
Master bedroom looking out towards patio view
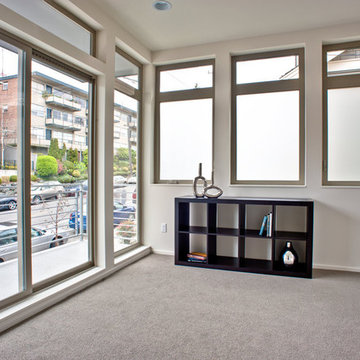
Bedroom - master carpeted and gray floor bedroom idea in Seattle with white walls
Bedroom - master carpeted and gray floor bedroom idea in Seattle with white walls
 AIA Seattle
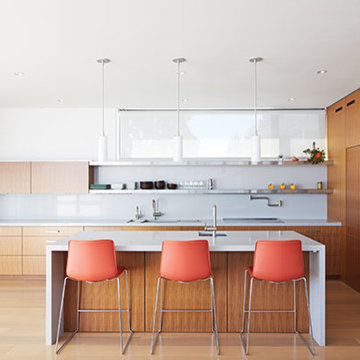
This Stacked House Conquers a Queen Anne Hillside—an impossibly steep Queen Anne hillside turned ultimate residential retreat. Designed by Alloy Design Group. Photo Credit: Leif Ilvedson. Featured in the November 2015 issue of Seattle magazine.
 Andersen Windows + Doors
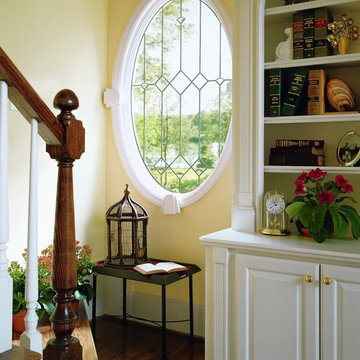
This 400 Series Art Glass adds style to what would otherwise be a dark and unnoticeable corner.
Queen Anne Home Style - 400 Series Art Glass, Classic Series - Diamond Lights Design and 400 Series Oval Specialty Fixed Window, White Interior

 Andersen Windows + Doors
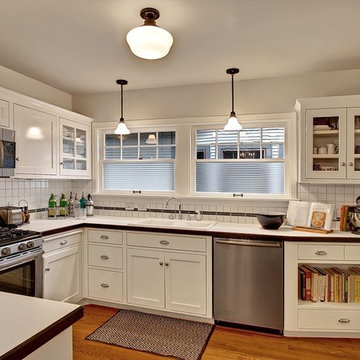
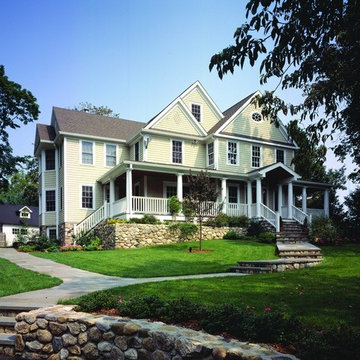
This beautiful Queen Anne style home takes full advantage of the vantage point from the top of this neighborhood.
Queen Anne Home Style - Double-hung windows with colonial grilles, Full-Circle auxiliary with sunburst grilles - E-Series
 AIA Seattle
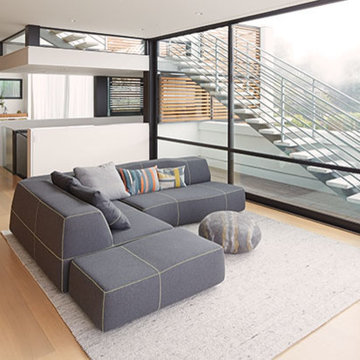
This Stacked House Conquers a Queen Anne Hillside—an impossibly steep Queen Anne hillside turned ultimate residential retreat. Designed by Alloy Design Group. Photo Credit: Leif Ilvedson. Featured in the November 2015 issue of Seattle magazine.
10