
Search results for "Queen annes lace" in Home Design Ideas
 User
UserComplete renovation of a 1900s Queen Anne Victorian kitchen in the tiny town of Moulton, TX. Interior Design by Sarah Stacey Interior Design
-Photo by Erin Williamson
 Lowell Custom Homes

LOWELL CUSTOM HOMES Lake Geneva, WI., - This Queen Ann Shingle is a very special place for family and friends to gather. Designed with distinctive New England character this home generates warm welcoming feelings and a relaxed approach to entertaining.
 Lowell Custom Homes
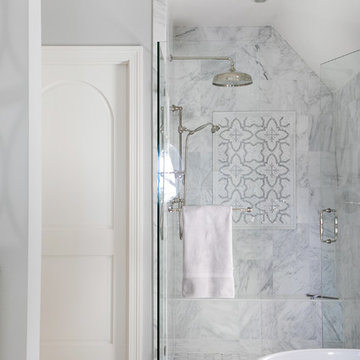
LOWELL CUSTOM HOMES Lake Geneva, WI., - This Queen Ann Shingle is a very special place for family and friends to gather. Designed with distinctive New England character this home generates warm welcoming feelings and a relaxed approach to entertaining.
Find the right local pro for your project
 User
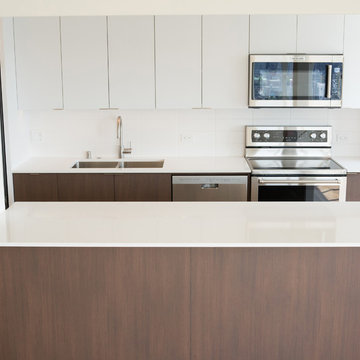
UserA design-build remodel of a kitchen in a 1940s condo located in the Queen Anne neighborhood of Seattle.
Small minimalist galley kitchen photo with a double-bowl sink, flat-panel cabinets, quartz countertops, white backsplash, cement tile backsplash, stainless steel appliances, an island and white countertops
Small minimalist galley kitchen photo with a double-bowl sink, flat-panel cabinets, quartz countertops, white backsplash, cement tile backsplash, stainless steel appliances, an island and white countertops
 Eye Was Here Photography
Dave Butterworth
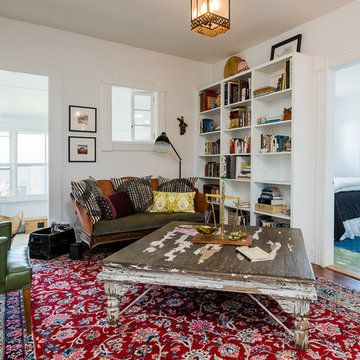
Mid-sized eclectic formal and enclosed living room photo in Boston with white walls
Mid-sized eclectic formal and enclosed living room photo in Boston with white walls
 JREG Construction and Development, LLC
Quartz Counters, Custom Italian Cabinets, Tile Backsplash and Viking Appliances

Kitchen - mid-sized contemporary light wood floor and beige floor kitchen idea in Seattle with an undermount sink, flat-panel cabinets, quartz countertops, porcelain backsplash, stainless steel appliances, an island, light wood cabinets and gray backsplash
Kitchen - mid-sized contemporary light wood floor and beige floor kitchen idea in Seattle with an undermount sink, flat-panel cabinets, quartz countertops, porcelain backsplash, stainless steel appliances, an island, light wood cabinets and gray backsplash
 Lowell Custom Homes
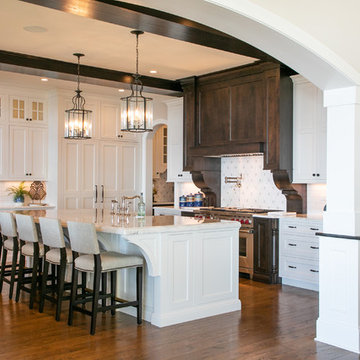
LOWELL CUSTOM HOMES Lake Geneva, WI., - This Queen Ann Shingle is a very special place for family and friends to gather. Designed with distinctive New England character this home generates warm welcoming feelings and a relaxed approach to entertaining.

Sponsored
Columbus, OH
Free consultation for landscape design!

Peabody Landscape Group
Franklin County's Reliable Landscape Design & Contracting
 Lowell Custom Homes

LOWELL CUSTOM HOMES Lake Geneva, WI., - This Queen Ann Shingle is a very special place for family and friends to gather. Designed with distinctive New England character this home generates warm welcoming feelings and a relaxed approach to entertaining.
 Lowell Custom Homes
LOWELL CUSTOM HOMES Lake Geneva, WI., - This Queen Ann Shingle is a very special place for family and friends to gather. Designed with distinctive New England character this home generates warm welcoming feelings and a relaxed approach to entertaining.

 sticklab
Staircase has oak stair treads and risers, separated with black laminate reveal.
Small minimalist wooden u-shaped metal railing staircase photo in Seattle with wooden risers
Small minimalist wooden u-shaped metal railing staircase photo in Seattle with wooden risers
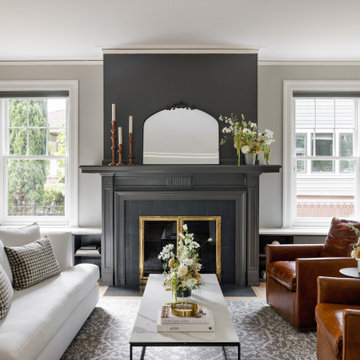
 Kris Lee Design
1916 Craftsman located in Queen Anne Seattle. Project scope included lighting and furnishings for front porch, living room, dining room, kitchen, sitting area, primary suite, bedroom, baby nursery and home office.

 Belltown Design LLC
The kitchen layout is traditional, with a modern flair. Raspberry painted kitchen island with soft yellow walls. Handmade Kitchen Tile Mural, by Sweet Earth Tiles, Kasey Clemmons. Queen Anne Victorian, Fairfield, Iowa. Belltown Design. Photography by Corelee Dey and Sharon Schmidt.
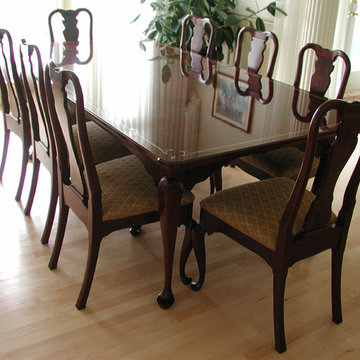
 Terry Bostwick Studio Furniture
Mark Stein Photography
Terry Bostwick photography
Finish services: http://www.rosemontdesigngroup.com
Sponsored
Columbus, OH
Free consultation for landscape design!
Peabody Landscape Group
Franklin County's Reliable Landscape Design & Contracting
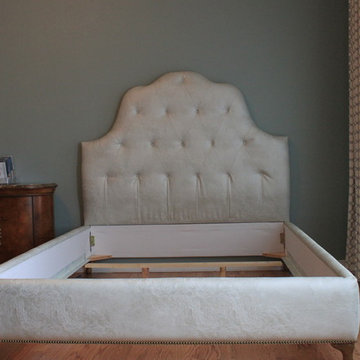 JOHN'S UPHOLSTERY
Custom hand built Queen Anne queen size bed.Varigated vinyl,tufted back,nail trim upper edge headboard and base of bed,Queen Anne legs,headboard cleated headboard.JG
 User
UserThe white wild Queen Anne's Lace is a fitting foreground against the Ottaquechee River in Quechee, Vermont. Sprinkle in a few golden rod and a blue canoe in the background, and you have a gorgeous landscape shot. As a floral designer, I love using the Lace as it is perfect for filler flowers! I also love the different shapes as it begins to open. Photo by Lauran F. Corson

 User
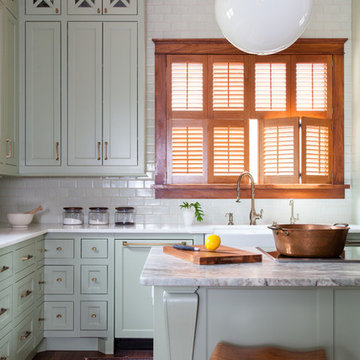
UserComplete renovation of a 1900s Queen Anne Victorian kitchen in the tiny town of Moulton, TX. Interior Design by Sarah Stacey Interior Design
-Photo by Erin Williamson
 Cummings Architecture + Interiors
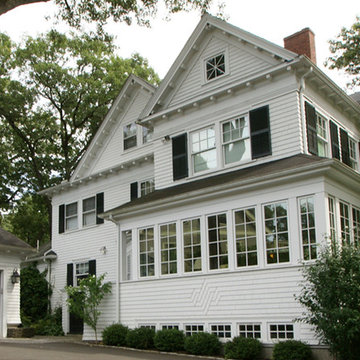
Designing additions for Victorian homes is a challenging task. The architects and builders who designed and built these homes were masters in their craft. No detail of design or proportion went unattended. Cummings Architects is often approached to work on these types of projects because of their unwavering dedication to ensure structural and aesthetic continuity both inside and out.
Upon meeting the owner of this stately home in Winchester, Massachusetts, Mathew immediately began sketching a beautifully detail drawing of a design for a family room with an upstairs master suite. Though the initial ideas were just rough concepts, the client could already see that Mathew’s vision for the house would blend the new space seamlessly into the fabric of the turn of the century home.
In the finished design, expanses of glass stretch along the lines of the living room, letting in an expansive amount of light and creating a sense of openness. The exterior walls and interior trims were designed to create an environment that merged the indoors and outdoors into a single comfortable space. The family enjoys this new room so much, that is has become their primary living space, making the original sitting rooms in the home a bit jealous.
Photo Credit: Cydney Ambrose
 sticklab

Primary exterior materials are charcoal color brick, fiber cement siding, and aluminum clad windows.
Small modern black three-story brick exterior home idea in Seattle with a mixed material roof
Small modern black three-story brick exterior home idea in Seattle with a mixed material roof
 H2D Architecture + Design

This image is a close up view of the shower niche in the kids' bathroom in the Queen Anne remodel and second story addition project by H2D Architecture and Design (www.h2darchitects.com). The tile is a mutli colored monochromatic blue glass tile with gradation from dark to light. The tile is designed as a fun accent in the bathroom. A glass shelf was installed in the niche.
Design by: Heidi Helgeson, H2D Architecture + Design
www.h2darchitects.com
Built by: Thomas Jacobson Construction
7