
Search results for "Queen annes lace" in Home Design Ideas

 Cummings Architecture + Interiors
Designing additions for Victorian homes is a challenging task. The architects and builders who designed and built these homes were masters in their craft. No detail of design or proportion went unattended. Cummings Architects is often approached to work on these types of projects because of their unwavering dedication to ensure structural and aesthetic continuity both inside and out.
Upon meeting the owner of this stately home in Winchester, Massachusetts, Mathew immediately began sketching a beautifully detail drawing of a design for a family room with an upstairs master suite. Though the initial ideas were just rough concepts, the client could already see that Mathew’s vision for the house would blend the new space seamlessly into the fabric of the turn of the century home.
In the finished design, expanses of glass stretch along the lines of the living room, letting in an expansive amount of light and creating a sense of openness. The exterior walls and interior trims were designed to create an environment that merged the indoors and outdoors into a single comfortable space. The family enjoys this new room so much, that is has become their primary living space, making the original sitting rooms in the home a bit jealous.
Photo Credit: Cydney Ambrose

 Carl Mattison Design
A vintage, salvaged wood door replaced the original and was painted a bright blue to match the beadboard porch ceiling. The fresh color happily welcomes you home every day.
Photography by Josh Vick
 Carlisle Classic Homes
Christopher Nelson Photography

Elegant white tile and ceramic tile bathroom photo in Seattle with an undermount sink, dark wood cabinets, a two-piece toilet, marble countertops and recessed-panel cabinets
Elegant white tile and ceramic tile bathroom photo in Seattle with an undermount sink, dark wood cabinets, a two-piece toilet, marble countertops and recessed-panel cabinets
Find the right local pro for your project

 JRP Design & Remodel
Our client had been living in her beautiful lakeside retreat for about 3 years. All around were stunning views of the lake and mountains, but the view from inside was minimal. It felt dark and closed off from the gorgeous waterfront mere feet away. She desired a bigger kitchen, natural light, and a contemporary look. Referred to JRP by a subcontractor our client walked into the showroom one day, took one look at the modern kitchen in our design center, and was inspired!
After talking about the frustrations of dark spaces and limitations when entertaining groups of friends, the homeowner and the JRP design team emerged with a new vision. Two walls between the living room and kitchen would be eliminated and structural revisions were needed for a common wall shared a wall with a neighbor. With the wall removals and the addition of multiple slider doors, the main level now has an open layout.
Everything in the home went from dark to luminous as sunlight could now bounce off white walls to illuminate both spaces. Our aim was to create a beautiful modern kitchen which fused the necessities of a functional space with the elegant form of the contemporary aesthetic. The kitchen playfully mixes frameless white upper with horizontal grain oak lower cabinets and a fun diagonal white tile backsplash. Gorgeous grey Cambria quartz with white veining meets them both in the middle. The large island with integrated barstool area makes it functional and a great entertaining space.
The master bedroom received a mini facelift as well. White never fails to give your bedroom a timeless look. The beautiful, bright marble shower shows what's possible when mixing tile shape, size, and color. The marble mosaic tiles in the shower pan are especially bold paired with black matte plumbing fixtures and gives the shower a striking visual.
Layers, light, consistent intention, and fun! - paired with beautiful, unique designs and a personal touch created this beautiful home that does not go unnoticed.
PROJECT DETAILS:
• Style: Contemporary
• Colors: Neutrals
• Countertops: Cambria Quartz, Luxury Series, Queen Anne
• Kitchen Cabinets: Slab, Overlay Frameless
Uppers: Blanco
Base: Horizontal Grain Oak
• Hardware/Plumbing Fixture Finish: Kitchen – Stainless Steel
• Lighting Fixtures:
• Flooring:
Hardwood: Siberian Oak with Fossil Stone finish
• Tile/Backsplash:
Kitchen Backsplash: White/Clear Glass
Master Bath Floor: Ann Sacks Benton Mosaics Marble
Master Bath Surround: Ann Sacks White Thassos Marble
Photographer: Andrew – Open House VC
 Carl Mattison Design

Dining Room Detail showcasing an original mantle in this early 1900s Queen Anne Bungalow. Gray on gray palette makes the room cozy and calm.
Mid-sized elegant dark wood floor kitchen/dining room combo photo in Atlanta with gray walls and a corner fireplace
Mid-sized elegant dark wood floor kitchen/dining room combo photo in Atlanta with gray walls and a corner fireplace
 sticklab
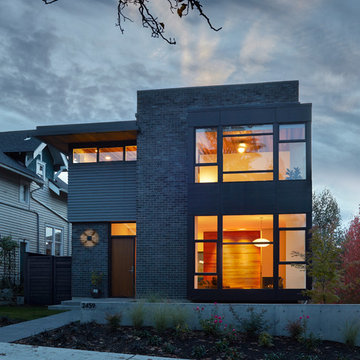
A very urban home on a small lot, this brick home anchors a corner property near the top of Seattle's Queen Anne Hill.
photo by Alex Hayden
Example of a small minimalist black three-story brick flat roof design in Seattle
Example of a small minimalist black three-story brick flat roof design in Seattle

Sponsored
Columbus, OH
Free consultation for landscape design!

Peabody Landscape Group
Columbus' Reliable Landscape Design & Contracting
 Carl Mattison Design
Master bath view 2 with reclaimed claw-foot tub, vintage-style wood mirrors, a large Capiz pendant light over tub and marble throughout.
Bathroom - mid-sized traditional white tile marble floor bathroom idea in Atlanta with an undermount sink, black cabinets, marble countertops, gray walls and recessed-panel cabinets
Bathroom - mid-sized traditional white tile marble floor bathroom idea in Atlanta with an undermount sink, black cabinets, marble countertops, gray walls and recessed-panel cabinets

 Lowell Custom Homes
LOWELL CUSTOM HOMES Lake Geneva, WI., - This Queen Ann Shingle is a very special place for family and friends to gather. Designed with distinctive New England character this home generates warm welcoming feelings and a relaxed approach to entertaining.
 Carl Mattison Design
The living room is set off with coffered ceilings, vintage yet modern tile on the fireplace and fresh staging furniture.
Example of a mid-sized classic dark wood floor living room design in Atlanta with green walls, a corner fireplace and a wood fireplace surround
Example of a mid-sized classic dark wood floor living room design in Atlanta with green walls, a corner fireplace and a wood fireplace surround
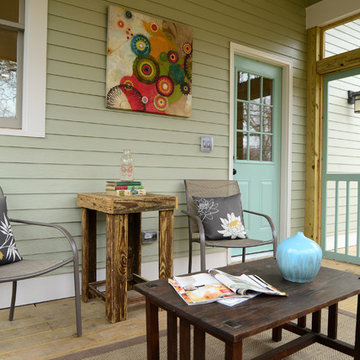 Carl Mattison Design
This screened porch was added to the home giving a year round sitting area covered from the elements.
Mid-sized classic porch idea in Atlanta
Mid-sized classic porch idea in Atlanta
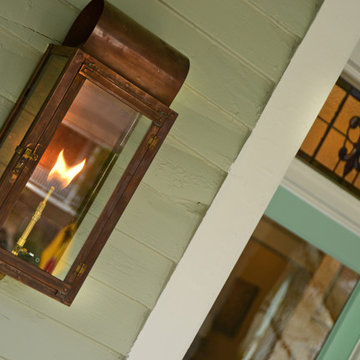 Carl Mattison Design
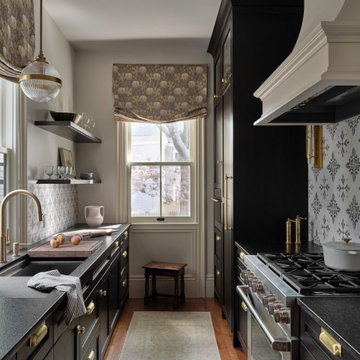
The rolled top gas lantern was a perfect accent to a vintage style porch as it would have been there originally when the home was built in the early 1900s.

Sponsored
Columbus, OH
Free consultation for landscape design!
Peabody Landscape Group
Columbus' Reliable Landscape Design & Contracting
 Carl Mattison Design

The pendant lights made of mercury glass give a rounded element to a very square space.
Inspiration for a mid-sized timeless l-shaped dark wood floor eat-in kitchen remodel in Atlanta with an undermount sink, beaded inset cabinets, gray cabinets, granite countertops, white backsplash, ceramic backsplash and stainless steel appliances
Inspiration for a mid-sized timeless l-shaped dark wood floor eat-in kitchen remodel in Atlanta with an undermount sink, beaded inset cabinets, gray cabinets, granite countertops, white backsplash, ceramic backsplash and stainless steel appliances
 Carl Mattison Design

The living room fireplace with new green glass tile echoing the past while aiming for the future.
Living room - mid-sized traditional dark wood floor living room idea in Atlanta with green walls, a corner fireplace and a wood fireplace surround
Living room - mid-sized traditional dark wood floor living room idea in Atlanta with green walls, a corner fireplace and a wood fireplace surround
 Carl Mattison Design

A view of the shower tucked in a gable. perfect for kids!
Bathroom - mid-sized traditional gray tile and ceramic tile ceramic tile bathroom idea in Atlanta with an undermount sink, gray cabinets, granite countertops, gray walls and recessed-panel cabinets
Bathroom - mid-sized traditional gray tile and ceramic tile ceramic tile bathroom idea in Atlanta with an undermount sink, gray cabinets, granite countertops, gray walls and recessed-panel cabinets
 Lowell Custom Homes
LOWELL CUSTOM HOMES Lake Geneva, WI., - This Queen Ann Shingle is a very special place for family and friends to gather. Designed with distinctive New England character this home generates warm welcoming feelings and a relaxed approach to entertaining.
 Carl Mattison Design
The front porch of this bungalow is fresh and friendly while being soft and inviting with the swing and casual lighting.
Photography by Josh Vick
Classic front porch idea in Atlanta with decking and a roof extension
Classic front porch idea in Atlanta with decking and a roof extension

 User
UserThe master bedroom of this South Carolina mountain home is swathed in natural light, beckoning its owners to rest and relax. Rich taupe moldings add depth, contrasting with the ivory plaster walls and ceiling. Punctuating the ceiling are exposed beams that have been stained to coordinate with the walnut-stained hardwoods that blanket the floors.
An iron bed stands on an Oushak rug in shades of vanilla and biscuit. Almond panels with eyelet detailing hang from the bed’s canopy and coordinate with the skirt. Bedding in white, cream and taupe is layered to create sumptuous texture. Flanking the bed are ebony chests with serpentine fronts. At its foot, a traditional bench with black Queen Anne legs is covered in a damask chenille. Antique brass lamps crowned with ecru shades have a filigree texture, adding to the room's feminine air. A convex mirror hangs above the bed, reflecting the light washing in through the ample windows and doors.
Suspended from bronze iron rods are sheer draperies embroidered with a floral pattern, allowing sunshine to filter through windows painted Sherwin Williams Black Fox. Woven blinds coordinate with the stain of the beams and control light and privacy. A lounge chair dressed in crisp off-white and trimmed with bronze nails is paired with a nickel side table
 User

UserMatching Queen Anne style vanities in a custom green paint on maple from Grabill Cabinets are the focal point in the girl's bathroom. The interior designer's idea trim the entire space in the same color creates a visually rich experience that is stylish and fun. Builder: Insignia Homes, Architect: Lorenz & Co., Interior Design: Deidre Interiors, Cabinety: Grabill Cabinets, Appliances: Bekins,
Photography: Werner Straube Photography
2