
Search results for "Queen size" in Home Design Ideas

 Custom Surface Solutions
 (www.css-tile.com) - Owner Craig Thompson (512) 430-1215. This project shows the remodel of a small 1950's vintage home master bathroom. 8"" x 18" Calcutta gold marble tile was used on the shower walls and floor wall base and ceramic gray penny tile on the floor. Shower includes curbless pan / floor, dual shower boxes, frameless glass slider, trough duel fixture sink and chrome fixtures.


 BiglarKinyan Design Planning Inc.
BiglarKinyan Design - Toronto
Inspiration for a mid-sized transitional master light wood floor bedroom remodel in Toronto with white walls and no fireplace
Inspiration for a mid-sized transitional master light wood floor bedroom remodel in Toronto with white walls and no fireplace
Find the right local pro for your project

 Noelle Johnson Landscape Consulting
Victoria agave with a queen butterfly.
This is an example of a southwestern landscaping in Phoenix.
This is an example of a southwestern landscaping in Phoenix.


 Greg Perry Design
An extraordinary opportunity taken, applying a client driven design concept into a residence surpassing all expectations. Client collaboration and pursuant work combine to satisfy requirements of modernism, respect of streetscape, family privacy, and applications of art and function. Interior Furnishings by Client. Exclusive Photography and Videography by Michael Blevins of MB Productions.

 CosyCloset Ltd.
Queen size Murphy bed
Light grey Oxford Thermofoil panel and drawer faces
Example of a mid-sized minimalist guest bedroom design in Vancouver
Example of a mid-sized minimalist guest bedroom design in Vancouver

Sponsored
Columbus, OH

Hope Restoration & General Contracting
Columbus Design-Build, Kitchen & Bath Remodeling, Historic Renovations

 askDECOR
Catherine Ledner Photography
Bedroom - mid-sized industrial guest dark wood floor and brown floor bedroom idea in Orange County with blue walls and no fireplace
Bedroom - mid-sized industrial guest dark wood floor and brown floor bedroom idea in Orange County with blue walls and no fireplace

 Aurora Builders
Huge ornate master carpeted and beige floor bedroom photo in Jacksonville with beige walls

 GDFStudio
Dress up your bedroom with this elegantly designed headboard. The Bernard Parish headboard design is colonial inspired, and can attach to almost any queen metal frame bed, as well as adjust according to the height of your mattress.
Features:
Constructed from beautiful red mahogany wood finish
Colonial inspired style will dress up any queen sized bed
Features triple diamond geometric pattern for a unique eye catching design
Easy to assemble (tools and hardware included)
Neutral colors to match any decor
Headboard height: 26" H
Product Specifications
Manufactured By
Great Deal Furniture
Sold By
Great Deal Furniture
Width
43"
Depth
2.8"
Height
61"
Materials
Wooden
Great Deal Furniture

 Bayberry Cottage
A transitional house with a neutral-colored master bedroom that has pops of vibrant green. The master bedroom is complete with can lights, queen size bed, large throw pillows, green lamps, carpeted floors, and Benjamin Moore’s Brandon Beige 977 color for the walls.
Home located in Douglas, Michigan. Designed by Bayberry Cottage who also serves South Haven, Kalamazoo, Saugatuck, St Joseph, & Holland.


 Cristina Robinson
Crate & Barrel queen size bed with Orla Kiely bedding
Inspiration for a contemporary bedroom remodel in Sacramento
Inspiration for a contemporary bedroom remodel in Sacramento



 WestPort Development LLC / Atlanta Basements
Susan Googe
Huge transitional brown three-story brick gable roof idea in Atlanta
Huge transitional brown three-story brick gable roof idea in Atlanta

 User
MLS of Ulster County
Bedroom - mid-sized contemporary master light wood floor bedroom idea in New York with beige walls and no fireplace
Bedroom - mid-sized contemporary master light wood floor bedroom idea in New York with beige walls and no fireplace


 Cummings Architecture + Interiors
Designing additions for Victorian homes is a challenging task. The architects and builders who designed and built these homes were masters in their craft. No detail of design or proportion went unattended. Cummings Architects is often approached to work on these types of projects because of their unwavering dedication to ensure structural and aesthetic continuity both inside and out.
Upon meeting the owner of this stately home in Winchester, Massachusetts, Mathew immediately began sketching a beautifully detail drawing of a design for a family room with an upstairs master suite. Though the initial ideas were just rough concepts, the client could already see that Mathew’s vision for the house would blend the new space seamlessly into the fabric of the turn of the century home.
In the finished design, expanses of glass stretch along the lines of the living room, letting in an expansive amount of light and creating a sense of openness. The exterior walls and interior trims were designed to create an environment that merged the indoors and outdoors into a single comfortable space. The family enjoys this new room so much, that is has become their primary living space, making the original sitting rooms in the home a bit jealous.
Photo Credit: Cydney Ambrose

Sponsored
Columbus, OH
Free consultation for landscape design!

Peabody Landscape Group
Franklin County's Reliable Landscape Design & Contracting
 Martenson Services
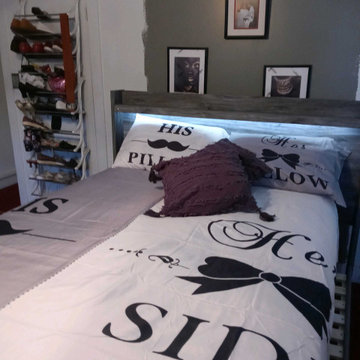
queen size bed frame, night stand, dresser with mirror assembly.
Large trendy master carpeted, brown floor and wood ceiling bedroom photo in Newark with gray walls and no fireplace
Large trendy master carpeted, brown floor and wood ceiling bedroom photo in Newark with gray walls and no fireplace


 Strobel Design Build
This garage was refinished into a small studio apartment. The very unique space-saving measures include a loft bed built in above the bathroom and a queen size bed that pulls out from underneath the raised kitchen floor.
59