
Search results for "Queens" in Home Design Ideas
 Rohleder Borges Architecture
Benjamin Benschneider
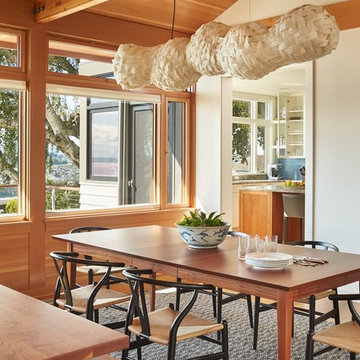
Great room - mid-sized transitional light wood floor great room idea in Seattle with white walls and no fireplace
Great room - mid-sized transitional light wood floor great room idea in Seattle with white walls and no fireplace

 Lowell Custom Homes
LOWELL CUSTOM HOMES Lake Geneva, WI., - This Queen Ann Shingle is a very special place for family and friends to gather. Designed with distinctive New England character this home generates warm welcoming feelings and a relaxed approach to entertaining.

 Z+ Interiors
T.C. Geist Photography
Example of a small transitional boy dark wood floor kids' room design in New York with gray walls
Example of a small transitional boy dark wood floor kids' room design in New York with gray walls
Find the right local pro for your project
 Kaminski + Pew

Vibrant living room room with tufted velvet sectional, lacquer & marble cocktail table, colorful oriental rug, pink grasscloth wallcovering, black ceiling, and brass accents. Photo by Kyle Born.
 Faith Kiehart Design Inc.

This light, airy Queen Ann home features hardwood floors throughout and integrates original architectural elements when possible.
Traditional blue three-story mixed siding gable roof idea in Chicago
Traditional blue three-story mixed siding gable roof idea in Chicago



 Geoffrey Holton and Associates - GHA
© Photography by M. Kibbey
Example of a mid-sized trendy l-shaped medium tone wood floor and brown floor open concept kitchen design in San Francisco with flat-panel cabinets, green cabinets, green backsplash, stainless steel appliances, wood countertops, glass tile backsplash and an island
Example of a mid-sized trendy l-shaped medium tone wood floor and brown floor open concept kitchen design in San Francisco with flat-panel cabinets, green cabinets, green backsplash, stainless steel appliances, wood countertops, glass tile backsplash and an island
 Cassie Daughtrey Realogics Sotheby's Realty
Cory Holland

Deck - small coastal backyard deck idea in Seattle
Deck - small coastal backyard deck idea in Seattle


 Alinda Morris Interior Design LLC
Julie Mannell Photography
Example of a mid-sized 1950s l-shaped medium tone wood floor eat-in kitchen design in Seattle with quartz countertops, white backsplash, stone tile backsplash, stainless steel appliances, a double-bowl sink, dark wood cabinets, an island and flat-panel cabinets
Example of a mid-sized 1950s l-shaped medium tone wood floor eat-in kitchen design in Seattle with quartz countertops, white backsplash, stone tile backsplash, stainless steel appliances, a double-bowl sink, dark wood cabinets, an island and flat-panel cabinets

 Synonymous
An outdated 1920's kitchen in Bayside Queens was turned into a refreshed, classic and timeless space that utilized the very limited space to its maximum capacity. The cabinets were once outdated and a dark brown that made the space look even smaller. Now, they are a bright white, accompanied by white subway tile, a light quartzite countertop and brushed brass hardware throughout. What made all the difference was the use of the dark porcelain floors as a great contrast to all the white. We were also diligent to keep the hold extractor a clear glass and stainless steel.
 Cassie Daughtrey Realogics Sotheby's Realty
Cory Holland

Inspiration for a coastal l-shaped light wood floor kitchen remodel in Seattle with raised-panel cabinets, medium tone wood cabinets and an island
Inspiration for a coastal l-shaped light wood floor kitchen remodel in Seattle with raised-panel cabinets, medium tone wood cabinets and an island
 Seattle Staged to Sell and Design LLC
Levi Clark

Trendy gray three-story exterior home photo in Seattle
Trendy gray three-story exterior home photo in Seattle

 User
UserGuest bedroom outfitted in RH on coastal dune lake
Example of a beach style guest light wood floor bedroom design in Miami with white walls
Example of a beach style guest light wood floor bedroom design in Miami with white walls

 Dennis Thompson Architect
Photographer - Jim Bartsch
Contractor - Allen Construction
Inspiration for a mid-sized victorian u-shaped medium tone wood floor eat-in kitchen remodel in Santa Barbara with recessed-panel cabinets, white cabinets, black backsplash and a peninsula
Inspiration for a mid-sized victorian u-shaped medium tone wood floor eat-in kitchen remodel in Santa Barbara with recessed-panel cabinets, white cabinets, black backsplash and a peninsula

 Buckminster Green LLC
Courtney Apple
Eat-in kitchen - mid-sized contemporary l-shaped porcelain tile and multicolored floor eat-in kitchen idea in Philadelphia with a farmhouse sink, gray cabinets, white backsplash, ceramic backsplash, stainless steel appliances, no island, shaker cabinets and gray countertops
Eat-in kitchen - mid-sized contemporary l-shaped porcelain tile and multicolored floor eat-in kitchen idea in Philadelphia with a farmhouse sink, gray cabinets, white backsplash, ceramic backsplash, stainless steel appliances, no island, shaker cabinets and gray countertops
 Lowell Custom Homes

LOWELL CUSTOM HOMES Lake Geneva, WI., - This Queen Ann Shingle is a very special place for family and friends to gather. Designed with distinctive New England character this home generates warm welcoming feelings and a relaxed approach to entertaining.

 Meadowlark Design+Build
Honed granite and ample storage in the butler's pantry of this remodeled Victorian in Ann Arbor.
Small transitional u-shaped dark wood floor kitchen pantry photo in Detroit with an undermount sink, shaker cabinets, stainless steel appliances, solid surface countertops and no island
Small transitional u-shaped dark wood floor kitchen pantry photo in Detroit with an undermount sink, shaker cabinets, stainless steel appliances, solid surface countertops and no island


3