
Search results for "Quentin" in Home Design Ideas

Find the right local pro for your project

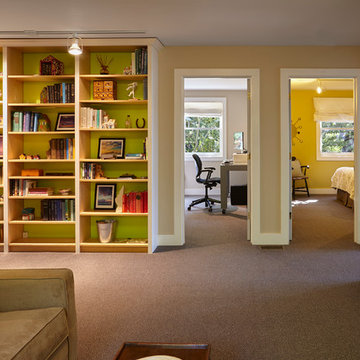
 John Sutton Photography
John Sutton Photography
Inspiration for a transitional family room remodel in San Francisco
Inspiration for a transitional family room remodel in San Francisco
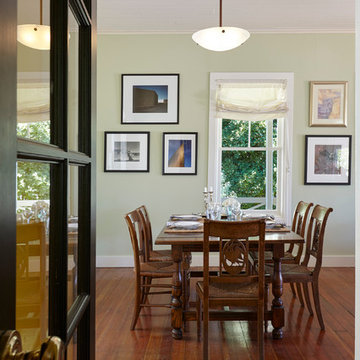 John Sutton Photography
John Sutton Photography
Example of a transitional dining room design in San Francisco
Example of a transitional dining room design in San Francisco
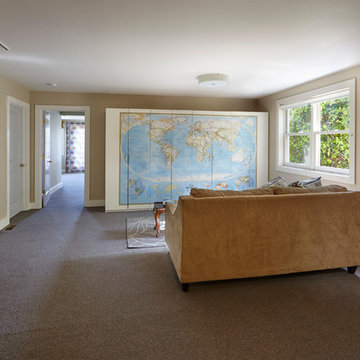 John Sutton Photography
John Sutton Photography
Family room - transitional family room idea in San Francisco
Family room - transitional family room idea in San Francisco
 John Sutton Photography
John Sutton Photography
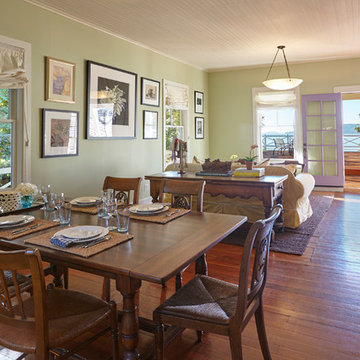
Inspiration for a transitional dining room remodel in San Francisco
Inspiration for a transitional dining room remodel in San Francisco
 John Sutton Photography
John Sutton Photography
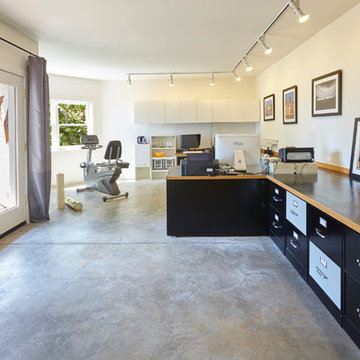
Example of a transitional home office design in San Francisco
Example of a transitional home office design in San Francisco
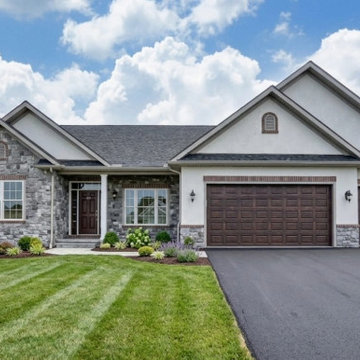
 Porchfront Homes
Porchfront Homes, Mark Quentin Photography

Huge arts and crafts three-story mixed siding beige entryway photo in Denver
Huge arts and crafts three-story mixed siding beige entryway photo in Denver
 Showhomes Houston
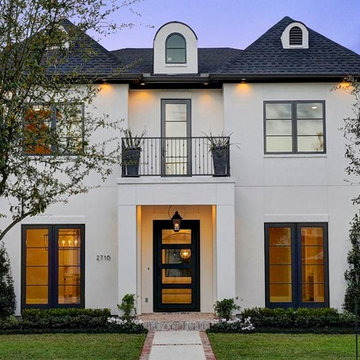
Kasteena Parikh, Keller Williams, Kamran Custom Homes, West University
Mid-sized transitional white two-story concrete house exterior idea in Houston with a hip roof and a shingle roof
Mid-sized transitional white two-story concrete house exterior idea in Houston with a hip roof and a shingle roof
 denneylightingdesign
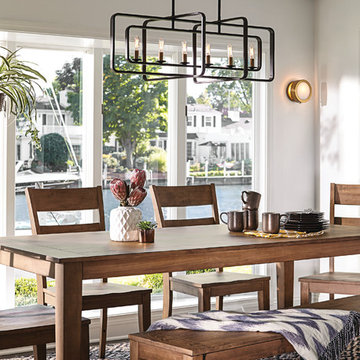
Hinkley Quentin Linear Lighting & Mercer wall sconce
Enclosed dining room - mid-sized contemporary dark wood floor enclosed dining room idea with white walls and no fireplace
Enclosed dining room - mid-sized contemporary dark wood floor enclosed dining room idea with white walls and no fireplace
 Ohana Home & Design

Kitchen - mid-sized transitional l-shaped medium tone wood floor and brown floor kitchen idea in Minneapolis with an undermount sink, shaker cabinets, quartz countertops, gray backsplash, stainless steel appliances, an island, white countertops, medium tone wood cabinets and matchstick tile backsplash
14