
Search results for "Quentin" in Home Design Ideas
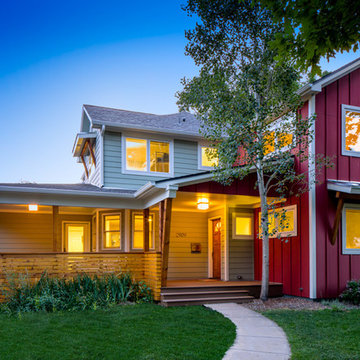
 Studio Q Photography
©2013 Mark Quentin / StudioQphoto.com
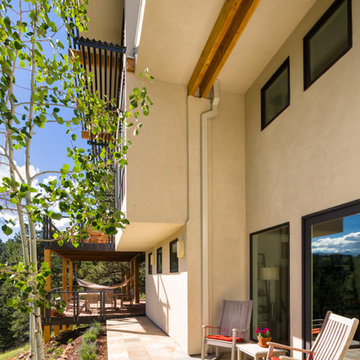
Example of a minimalist exterior home design in Denver
Example of a minimalist exterior home design in Denver
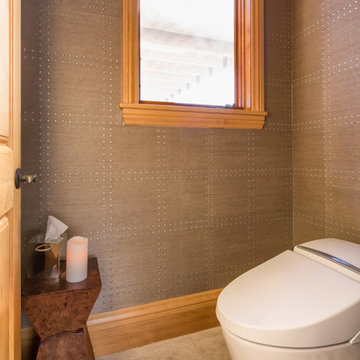 Studio Q Photography
©2014 Mark Quentin / StudioQphoto.com
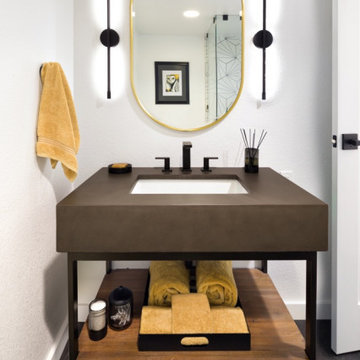
Example of a minimalist powder room design in Denver
Example of a minimalist powder room design in Denver
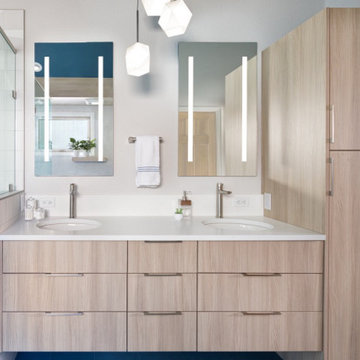
 Melton Design Build
Photo by Mark Quentin / StudioQphoto.com
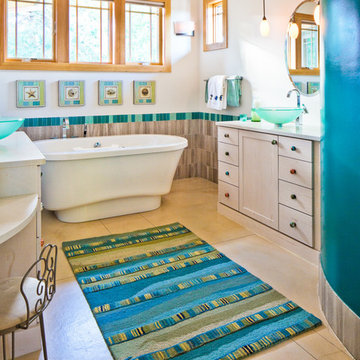
Example of a 1960s bathroom design in Denver
Example of a 1960s bathroom design in Denver
Find the right local pro for your project
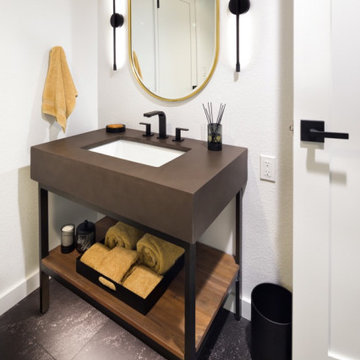
 Groundswell Contracting
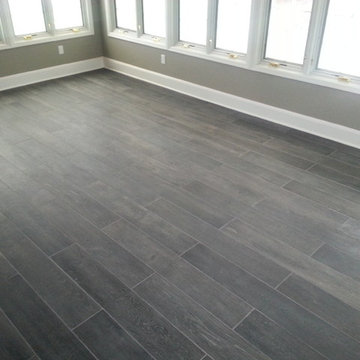
Work performed by Groundswell Contracting as part of whole house gut rehabilitation due to fire damage. View of sunrom Tile Floor. Photo taken by Quentin Unsworth, LEED AP, Groundswell Contracting.
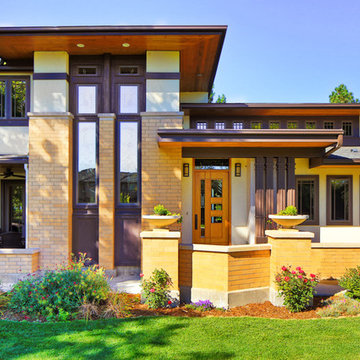
 Melton Design Build
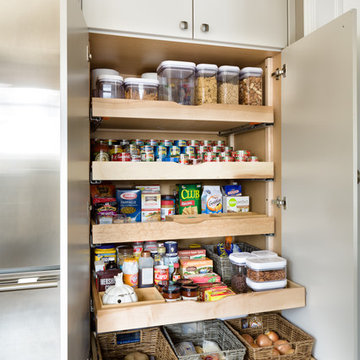
Located next to the fridge, the pantry has space for lots of dry foods, canned goods, and snacks. The pullout drawers help for easy access to foods in the far back of the cabinit.
Mark Quentin- StudioQPhoto.com
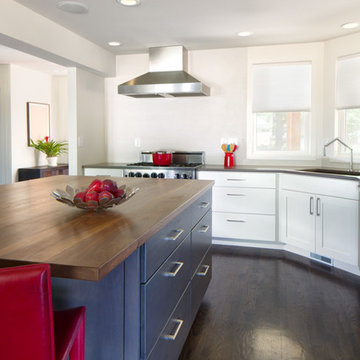
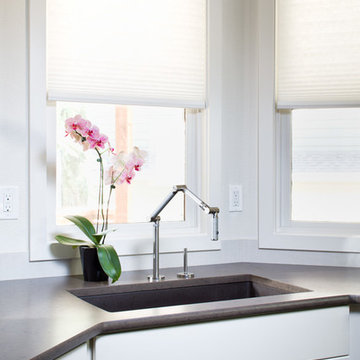
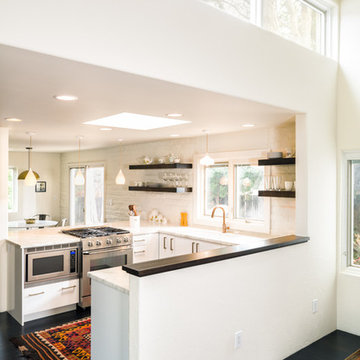
 Studio Q Photography
©2014 Mark Quentin / StudioQphoto.com
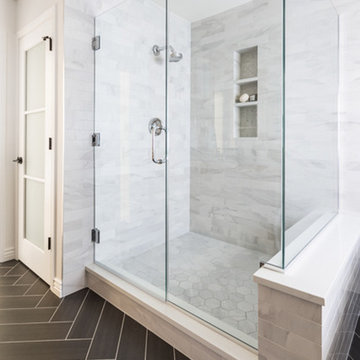
Example of a minimalist bathroom design in Denver
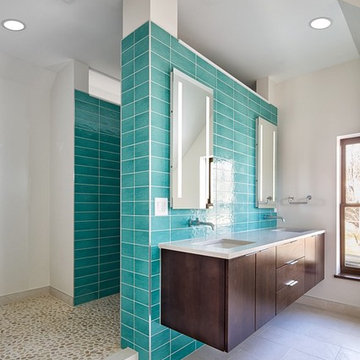
Example of a minimalist bathroom design in Denver


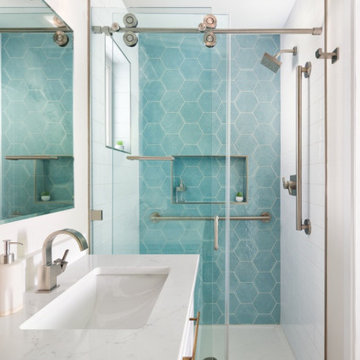
 Ohana Home & Design
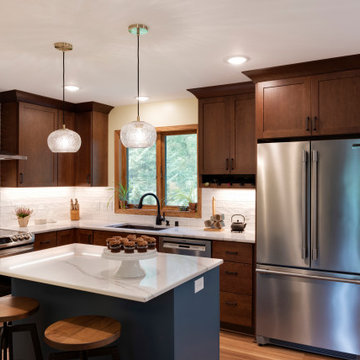
Small transitional l-shaped medium tone wood floor and brown floor open concept kitchen photo in Minneapolis with an undermount sink, shaker cabinets, dark wood cabinets, quartz countertops, gray backsplash, subway tile backsplash, stainless steel appliances, an island and white countertops
17