
Search results for "Quentin" in Home Design Ideas
 Ohana Home & Design

Kitchen - mid-sized transitional l-shaped medium tone wood floor and brown floor kitchen idea in Minneapolis with an undermount sink, shaker cabinets, quartz countertops, gray backsplash, stainless steel appliances, an island, white countertops, medium tone wood cabinets and matchstick tile backsplash
 Arcadia Custom Homes & Renovations
Dustin Peck
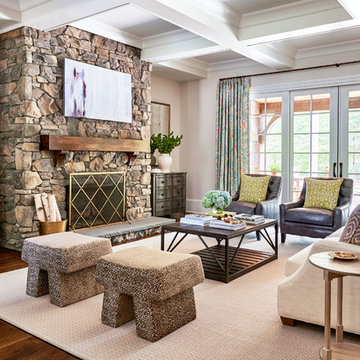
Cottage dark wood floor family room photo in Charlotte with beige walls, a standard fireplace and a stone fireplace
Cottage dark wood floor family room photo in Charlotte with beige walls, a standard fireplace and a stone fireplace
Find the right local pro for your project

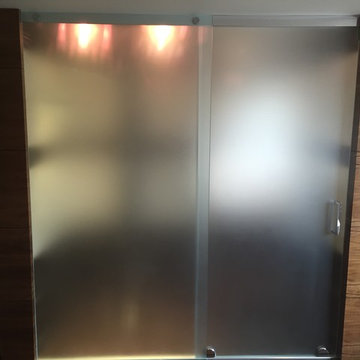
 Bespoke Frameless Glass ltd
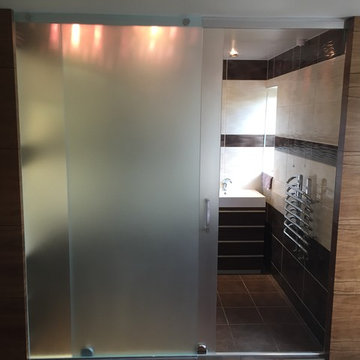
Example of a mid-sized minimalist master porcelain tile home design design
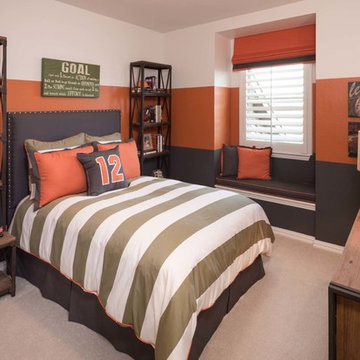
 Highland Homes
Bedroom transitional boy carpeted kids' bedroom photo in Dallas with multicolored walls

 Beckony Kitchens & Baths
Soothing, transitional master bathroom showcasing just how functional a small space can be! (Photography by Phillip Nilsson)
Alcove shower - small transitional master gray tile and porcelain tile porcelain tile alcove shower idea in Denver with an undermount sink, recessed-panel cabinets, white cabinets, granite countertops and gray walls
Alcove shower - small transitional master gray tile and porcelain tile porcelain tile alcove shower idea in Denver with an undermount sink, recessed-panel cabinets, white cabinets, granite countertops and gray walls
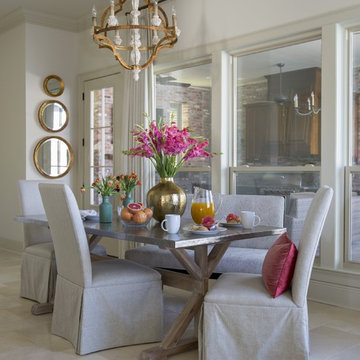

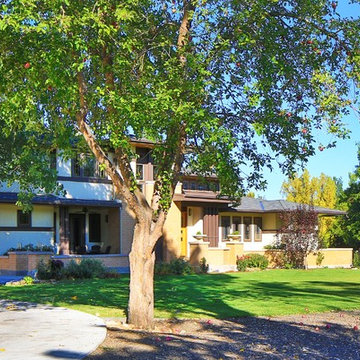
 Porchfront Homes
Porchfront Homes, Mark Quentin Photography
Inspiration for a huge craftsman beige three-story mixed siding exterior home remodel in Denver
Inspiration for a huge craftsman beige three-story mixed siding exterior home remodel in Denver
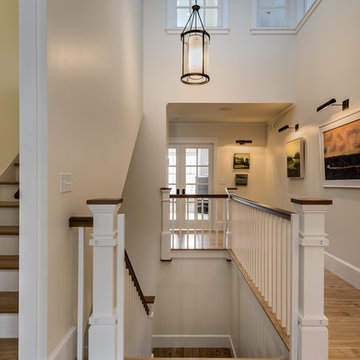
 Whitten Architects
photography by Rob Karosis
Inspiration for a large timeless wooden u-shaped medium tone wood floor staircase remodel in Portland Maine with white walls and wooden risers
Inspiration for a large timeless wooden u-shaped medium tone wood floor staircase remodel in Portland Maine with white walls and wooden risers
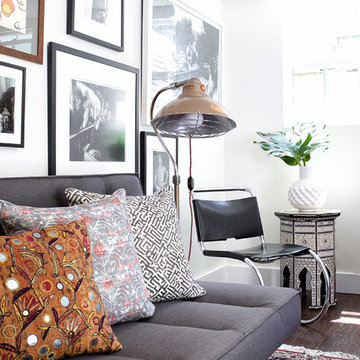

 Melton Design Build
This contemporary rustic basement remodel transformed an unused part of the home into completely cozy, yet stylish, living, play, and work space for a young family. Starting with an elegant spiral staircase leading down to a multi-functional garden level basement. The living room set up serves as a gathering space for the family separate from the main level to allow for uninhibited entertainment and privacy. The floating shelves and gorgeous shiplap accent wall makes this room feel much more elegant than just a TV room. With plenty of storage for the entire family, adjacent from the TV room is an additional reading nook, including built-in custom shelving for optimal storage with contemporary design.
Photo by Mark Quentin / StudioQphoto.com

 Ky-Kan Coatings
Concrete can be made to look like any substance. Tile, stone, wood, brick, etc. With unlimited color options, Ky-Kan Coatings can transform any room in your home or business using lightweight, beautiful concrete.
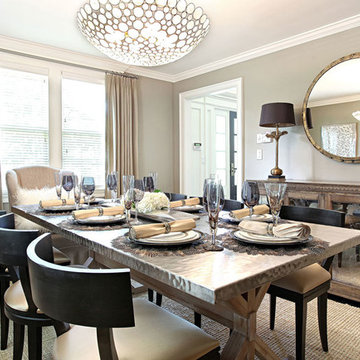
 Granoff Architects
Inspiration for a large transitional dark wood floor enclosed dining room remodel in New York with gray walls and no fireplace
 Melton Design Build
This home gym is the perfect space for a quick workout. Located on the second floor, the room is utilized by the homeowners and created for their lifestyle. The large windows allow for natural light for the perfect workout.
Mark Quentin, StudioQphoto.com

 Zelaya Properties LLC
We used: Custom cherry cabinetry in Arts & Crafts Shaker style by Kabinart in Boulder and Espresso stains. Liberty Hardware Venetian bronze 1-1/2" cabinet knobs. KitchenAid Architect II Series 22 CF counter-depth French door refrigerator. KitchenAid Architect Series II 27" convection single wall oven. KitchenAid 36" 6-burner dual fuel freestanding commercial-style range. KitchenAid Architect II Series 24" dishwasher. Sharp Insight Pro Series 24" built-in microwave drawer (Model #KB6524PS). Crystorama Solaris 12" wide pendant lights in English bronze. Granite countertops in Brown Fantasy. 3"x6" polished marble backsplash.
Paint colors:
Walls: Glidden Silver Cloud 30YY 63/024
Ceilings/Trims/Doors: Glidden Swan White GLC23
Robert B. Narod Photography

 Mackenzie Collier Interiors
The Anthropologie Quentin Chair in gold velvet—the perfect futuristic silhouette for a pilot’s lounge.
Image: Agnes Art & Photo
Inspiration for a mid-sized mid-century modern enclosed light wood floor and brown floor living room remodel in Phoenix with white walls
Inspiration for a mid-sized mid-century modern enclosed light wood floor and brown floor living room remodel in Phoenix with white walls

 Coyle & Caron Landscape Architecture
Quentin Caron, Sally Coyle
This is an example of a contemporary landscaping in Orlando.
This is an example of a contemporary landscaping in Orlando.
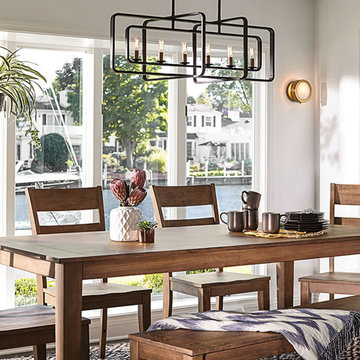
 Hinkley
Quentin is constructed of angular forms that create a striking geometric interplay. This stem-hung collection features intersecting rectangles in a bold Buckeye Bronze finish, forming a modern silhouette. Candle sleeves in Heritage Brass add a distinctively vintage feel that is both hip and historical.

 Moss Yaw Design studio
Engineered cedar siding creates beautiful gray-blue tones at the exterior of the home, while adding a textural element to activate the simple exterior design.
15