
Search results for "Quentin" in Home Design Ideas
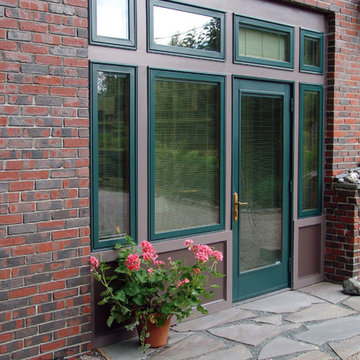
 Coyle & Caron Landscape Architecture
Quentin Caron, Sally Coyle
Example of a trendy patio design in Orlando
Example of a trendy patio design in Orlando
 Coyle & Caron Landscape Architecture
Quentin Caron, Sally Coyle
Home design - contemporary home design idea in Orlando
Home design - contemporary home design idea in Orlando
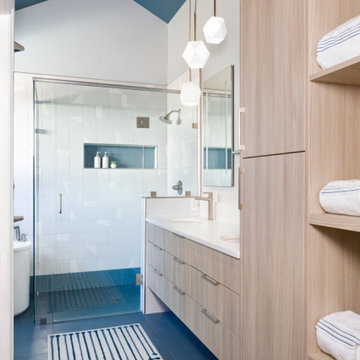
 Melton Design Build
Photo by Mark Quentin / StudioQphoto.com
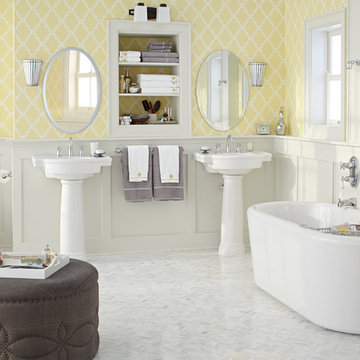
Inspiration for a 1960s bathroom remodel in Denver
Inspiration for a 1960s bathroom remodel in Denver
Find the right local pro for your project
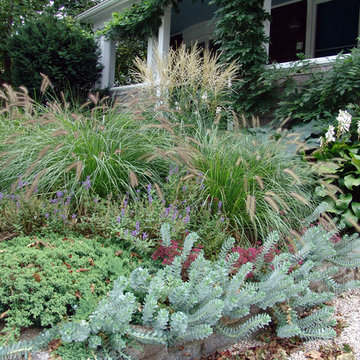 Coyle & Caron Landscape Architecture
Quentin Caron, Sally Coyle
Inspiration for a contemporary landscaping in Orlando.
Inspiration for a contemporary landscaping in Orlando.
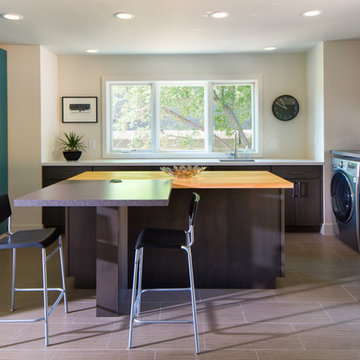
 Studio Q Photography
©2013 Mark Quentin / StudioQphoto.com
Laundry room - large contemporary u-shaped gray floor laundry room idea in Denver with a side-by-side washer/dryer
Laundry room - large contemporary u-shaped gray floor laundry room idea in Denver with a side-by-side washer/dryer
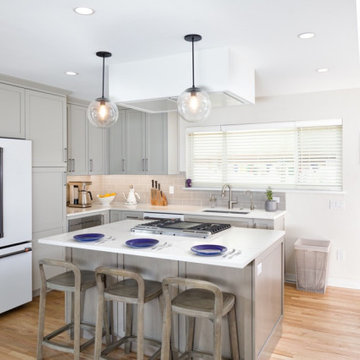
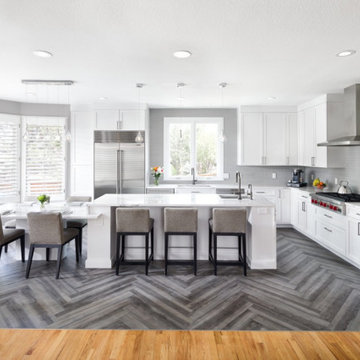 Melton Design Build
Photo by Mark Quentin / StudioQphoto.com
Inspiration for a contemporary kitchen remodel in Denver
Inspiration for a contemporary kitchen remodel in Denver

 Mackenzie Collier Interiors
1960s Pan Am inspired decor and retro interior design elements give this living room a lot of vintage charm.
Image: Agnes Art & Photo
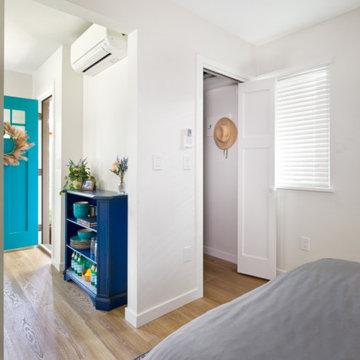
Inspiration for a mid-sized 1960s enclosed light wood floor and brown floor living room remodel in Phoenix with white walls and a wall-mounted tv
Inspiration for a mid-sized 1960s enclosed light wood floor and brown floor living room remodel in Phoenix with white walls and a wall-mounted tv
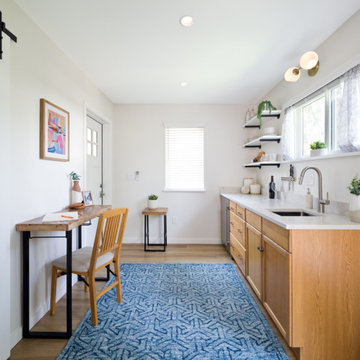

 Homestead Doors, Inc.
Door #10
FP3190
Flat 3 Panel Interior Door with Farmhouse Sticking
Solid Poplar stiles and rails
MDF panels
Painted White
1 x 4 door casing
1 x 6 baseboard
Bravura 336B door knob
Call us for a quote on your door project
419-684-9582
Visit https://www.door.cc
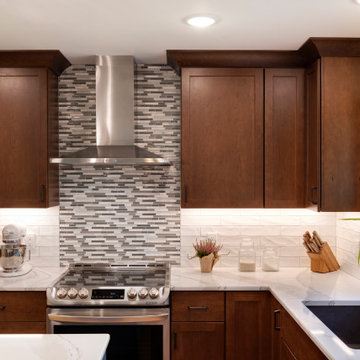
 Ohana Home & Design
Inspiration for a small transitional l-shaped medium tone wood floor and brown floor open concept kitchen remodel in Minneapolis with an undermount sink, shaker cabinets, dark wood cabinets, quartz countertops, gray backsplash, glass sheet backsplash, stainless steel appliances, an island and white countertops
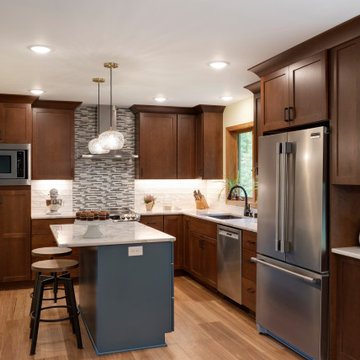 Ohana Home & Design
Open concept kitchen - small transitional l-shaped medium tone wood floor and brown floor open concept kitchen idea in Minneapolis with an undermount sink, shaker cabinets, dark wood cabinets, quartz countertops, white backsplash, porcelain backsplash, stainless steel appliances, an island and white countertops

 Ashley Rohe; Custom Homes and Design
 http://sqftphotography.com
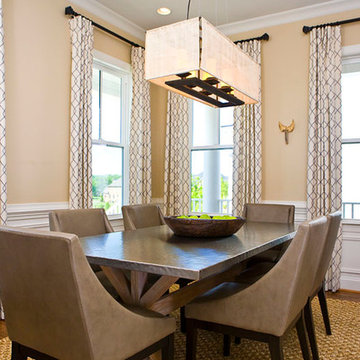
Inspiration for a mid-sized transitional medium tone wood floor enclosed dining room remodel in Nashville with beige walls
Inspiration for a mid-sized transitional medium tone wood floor enclosed dining room remodel in Nashville with beige walls
 Melton Design Build
Photo by Mark Quentin / StudioQphoto.com
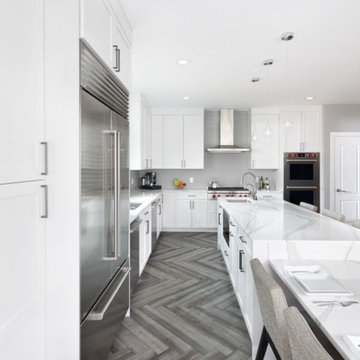
Inspiration for a contemporary kitchen remodel in Denver
Inspiration for a contemporary kitchen remodel in Denver
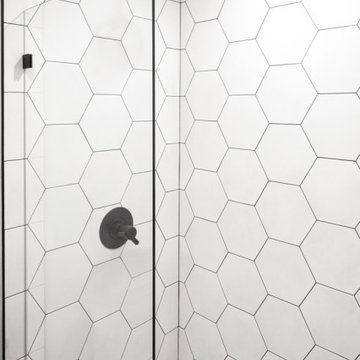
 Melton Design Build
The family's mudroom got an update with clean lines and beautiful built-ins. Creating a landing space for this family was essential to have space where they could leave the stress, dirt, and germs from their day behind.
Photo by Mark Quentin / StudioQphoto.com
19