
Search results for "Queries relating" in Home Design Ideas
 Brian McCloud Photography
Brian McCloud Photography
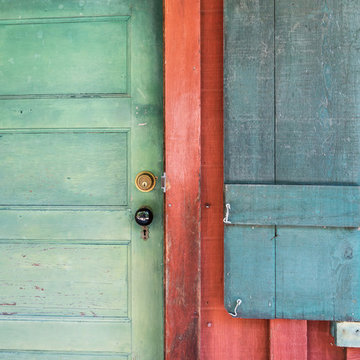
Inspiration for a rustic home design remodel in San Francisco
Inspiration for a rustic home design remodel in San Francisco




Find the right local pro for your project

 J Wiley Designs
Example of a mid-sized classic l-shaped beige floor open concept kitchen design in Dallas with raised-panel cabinets, beige cabinets, white backsplash, subway tile backsplash, stainless steel appliances and an island

 Quantus Pools
Custom Pool & Spa set on Beautiful Lake Benedict Wisconsin. Rich Full Range Bluestone Coping with a Thermal Finish Surrounds the Pool and Spa. Tanning Ledge inlayed with Full Range Bluestone set into the Pool Shell. The Pool is 20' x 44' and the Spa is 8' x 14'. The Spa seating is situated in a way to insure that there is not a bad seat in the house overlooking this private tranquil lake. Blue Stone Deck and Natural Stone Retaining Walls put the finishing touches on this spectacular setting.

 Holly Viane Interiors, LLC
HVI
Mid-sized urban medium tone wood floor and brown floor home design photo in Los Angeles with white walls and a medium wood front door
Mid-sized urban medium tone wood floor and brown floor home design photo in Los Angeles with white walls and a medium wood front door

 Arbor Haus
Marnie Swenson, MJFotography, Inc
Large mountain style walk-out light wood floor basement photo in Minneapolis with brown walls, a standard fireplace and a stone fireplace
Large mountain style walk-out light wood floor basement photo in Minneapolis with brown walls, a standard fireplace and a stone fireplace

 Rhoads Design & Construction
Photography by Starboard & Port of Springfield, Missouri.
Staircase - mid-sized industrial wooden l-shaped open and metal railing staircase idea
Staircase - mid-sized industrial wooden l-shaped open and metal railing staircase idea

 Kaufman Construction Design and Build
Incredible remodeled entryway with contemporary design. This beautiful black door and entry add curb appeal.
Large contemporary red two-story brick gable roof idea with a shingle roof
Large contemporary red two-story brick gable roof idea with a shingle roof







 The Green Room Landscape Architecture
next project
previous project
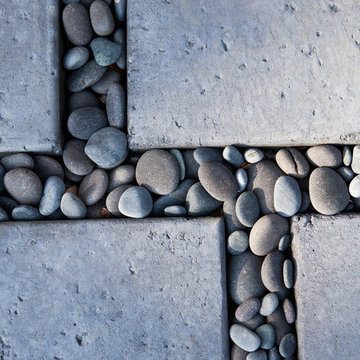
In the historic community of Casa Blanca in Paradise Valley sits this beautiful and simplistic garden--one that is both secluded and peaceful due to its walled-in enclosures. The elegant foliage palette harmonizes outdoor living at its finest. Cast concrete slabs set the rhythm for the space while succulents and trailing herbs sneak through the hardscape breaks. The sense of privacy and calm created by the vined walls is unparalleled, especially when juxtaposed with the uplifting color from the fields of flax surrounding this truly unique secret garden in the Sonoran Desert.



 Nest Interiors
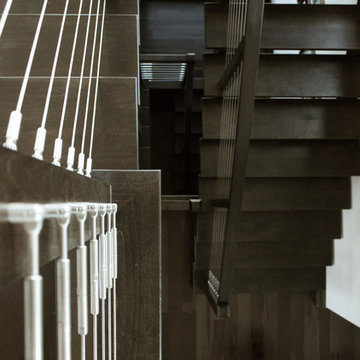
Example of a large minimalist wooden u-shaped open and cable railing staircase design in New York






16