
Search results for "Question" in Home Design Ideas

 Morgan-Keefe Builders, Inc.
This custom home was masterfully designed by Platt Architecture. Reclaimed Wonder is situated within the exclusive golf community of Wade Hampton Golf Club in Cashiers, North Carolina. Every element of this residence reflects an unwavering attention to detail, creating a home that is truly a work of art. The living room is anchored by a grand, soaring stone fireplace in the corner, its elegant craftsmanship and commanding presence serving as the centerpiece of the space. Complementing this architectural focal point are reclaimed wood beams, carefully selected indigenous stone, and warm amber lighting, all of which combine to create a refined yet inviting ambiance that resonates with the natural beauty of the surrounding mountains.
J,Weiland
 User
UserBan Hoac

Large trendy 3/4 multicolored tile and mosaic tile porcelain tile corner shower photo with an undermount sink, flat-panel cabinets, white cabinets, quartz countertops, white walls and white countertops
Large trendy 3/4 multicolored tile and mosaic tile porcelain tile corner shower photo with an undermount sink, flat-panel cabinets, white cabinets, quartz countertops, white walls and white countertops

 Le Reve Design & Assoc.
John Klycinski
Inspiration for a transitional u-shaped eat-in kitchen remodel in San Francisco with an undermount sink, shaker cabinets, dark wood cabinets, green backsplash, subway tile backsplash and stainless steel appliances
Inspiration for a transitional u-shaped eat-in kitchen remodel in San Francisco with an undermount sink, shaker cabinets, dark wood cabinets, green backsplash, subway tile backsplash and stainless steel appliances
Find the right local pro for your project
 Granit Architects + Interiors
Photo Credit: Andrew Beasley

Kitchen by Espresso Design with corian worktop.
Example of a mid-sized trendy u-shaped light wood floor and brown floor kitchen design in London with a double-bowl sink, flat-panel cabinets, white cabinets, white backsplash, paneled appliances and solid surface countertops
Example of a mid-sized trendy u-shaped light wood floor and brown floor kitchen design in London with a double-bowl sink, flat-panel cabinets, white cabinets, white backsplash, paneled appliances and solid surface countertops
 Robert Thomas Homes

This home is built by Robert Thomas Homes located in Minnesota. Our showcase models are professionally staged. FOR STAGING PRODUCT QUESTIONS please contact Ambiance at Home for information on furniture - 952.440.6757. Photography by Steve Silverman

 Hills & Grant
Lisa Petrole Photography
Inspiration for a contemporary galley porcelain tile open concept kitchen remodel in San Francisco with an undermount sink, flat-panel cabinets, light wood cabinets, soapstone countertops, blue backsplash, stone tile backsplash, paneled appliances and an island
Inspiration for a contemporary galley porcelain tile open concept kitchen remodel in San Francisco with an undermount sink, flat-panel cabinets, light wood cabinets, soapstone countertops, blue backsplash, stone tile backsplash, paneled appliances and an island

 BANDD DESIGN
We infused jewel tones and fun art into this Austin home.
Project designed by Sara Barney’s Austin interior design studio BANDD DESIGN. They serve the entire Austin area and its surrounding towns, with an emphasis on Round Rock, Lake Travis, West Lake Hills, and Tarrytown.
For more about BANDD DESIGN, click here: https://bandddesign.com/
To learn more about this project, click here: https://bandddesign.com/austin-artistic-home/



 Anders Lasater Architects
Architecture by Anders Lasater Architects. Interior Design and Landscape Design by Exotica Design Group. Photos by Jeri Koegel.
Example of a 1950s master stone tile and beige tile limestone floor drop-in bathtub design in Orange County with flat-panel cabinets, medium tone wood cabinets and gray walls
Example of a 1950s master stone tile and beige tile limestone floor drop-in bathtub design in Orange County with flat-panel cabinets, medium tone wood cabinets and gray walls
 Heather Garrett Design
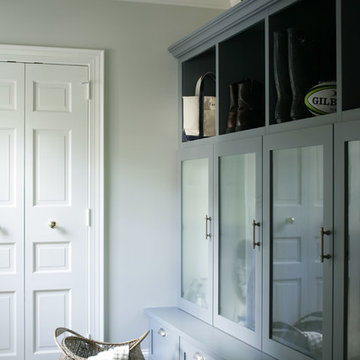

A growing family, a rambling Georgian estate. The question: how to imbue tradition with a fresh spirit? The charge was to maintain the idea of old school charm without the interior feeling just… old. An illustration could be found in picture molding (which we added, then painted to disappear into the walls) or a modern plaster sculpture teetering upon an old barrister bookcase. Charm, with a wink.
Photography by John Bessler
 Liv4 Architecture
Scott Amundson

Living room - mid-sized farmhouse enclosed and formal light wood floor living room idea in Minneapolis with white walls, a standard fireplace and a stone fireplace
Living room - mid-sized farmhouse enclosed and formal light wood floor living room idea in Minneapolis with white walls, a standard fireplace and a stone fireplace


 Keen Homes

Example of a large trendy wooden u-shaped metal railing staircase design in Dallas with painted risers




 Liza Jane Interiors
Stacy Zarin Goldberg

Example of a mid-sized transitional u-shaped brown floor and dark wood floor eat-in kitchen design in DC Metro with white cabinets, white backsplash, stainless steel appliances, an island, an undermount sink and raised-panel cabinets
Example of a mid-sized transitional u-shaped brown floor and dark wood floor eat-in kitchen design in DC Metro with white cabinets, white backsplash, stainless steel appliances, an island, an undermount sink and raised-panel cabinets

 John Wieland Homes and Neighborhoods
Whip up some gourmet delights in this gleaming Cook's Kitchen!
Perimeter Cabinetry: Modesto in Glacier by Wellborn
Island Cabinetry: Modesto in Sienna by Wellborn
Perimeter Countertops: Honed Absolute Black Granite
Island Countertop: Torquay by Cambria
Backsplash: Baroque Stone by Daltile
Faucet: Brantford by Moen
Flooring: Bellevue Ryman by Shaw


 John Sutton Photography
John Sutton Photography

Inspiration for a huge contemporary hallway remodel in San Francisco
Inspiration for a huge contemporary hallway remodel in San Francisco

 Monarch & Maker
Elegant formal and enclosed carpeted and brown floor living room photo in Houston with brown walls, no fireplace and no tv
38