
Search results for "Question" in Home Design Ideas

 Dig Your Garden Landscape Design
The traditional fountain and surroundings are embellished with a variety of drought tolerant grasses, flowering plants and succulents. The removal of the dense and overgrown shrubs provides more outdoor living space for dining and entertaining for the homeowners' enjoyment. And now with site-appropriate plants and no lawn there is less maintenance and a lower water bill. Full color Blue stone and small mexican pebbles replace the lawn and pathways resulting in an updated and contemporary transformation. A variety of low-water plants including succulents offer year-round appeal and interest throughout the seasons to include Sedum rupestre 'Angelina', with chartreuse foliage, other varieties of sedum along with Echeveria succulents, Echinacea and grases. Photos and Design © Eileen Kelly, Dig Your Garden Landscape Design

 User
UserMichael Brands Photography, Courtesy of Studio B Architects

Example of a trendy carpeted family room design in Denver with white walls, a ribbon fireplace, a wall-mounted tv and a wood fireplace surround
Example of a trendy carpeted family room design in Denver with white walls, a ribbon fireplace, a wall-mounted tv and a wood fireplace surround
Find the right local pro for your project
 Tray McCune Homes

Drop-in bathtub - mid-sized cottage master white tile and subway tile ceramic tile and black floor drop-in bathtub idea in Oklahoma City with white walls and a wall-mount sink
 Nathan Taylor for Obelisk Home

Mid-sized transitional l-shaped dark wood floor and brown floor kitchen pantry photo with an undermount sink, blue cabinets, white countertops, quartz countertops, shaker cabinets, gray backsplash, glass sheet backsplash, stainless steel appliances and no island
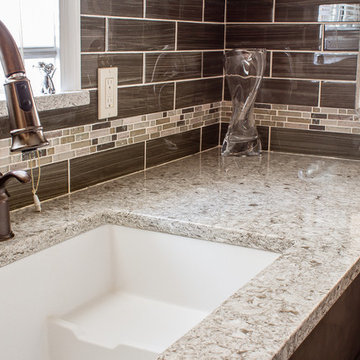
Example of a small trendy u-shaped ceramic tile home design design in Detroit with an undermount sink, shaker cabinets, gray cabinets, quartz countertops, brown backsplash, glass tile backsplash, white appliances, beige walls and a peninsula

 Gilmans Kitchens and Baths
Mediterranean home in San Mateo with traditional layout and accents. In keeping with the character of the home, client chose to include detailed crown moldings in grape pattern, decorative posts and panels on the appliances.
The wall between the kitchen and breakfast room was removed to create a large open space with island and still maintained private seating area. Retained existing parquet flooring original to the home that blends nicely with the Dura Surpreme, Cherry cabinets. Devised much needed storage space with pantry cabinets, roll-outs, spice pull-outs, built-in trash and recycling. In the end, a lovely, open space worthy of guests any day of the week.
Treve Johnson Photography



 Jim Deen/Kitchen Kraft
This Powell, Ohio Bathroom design was created by Senior Bathroom Designer Jim Deen of Dream Baths by Kitchen Kraft. Photos by John Evans.

 All Marble Tiles
white bathroom design from www.AllMarbleTiles.com using 3x6 subway tiles and marble mosaic borders.
Example of a classic white tile and subway tile alcove shower design in New York with an undermount sink, recessed-panel cabinets and white cabinets
Example of a classic white tile and subway tile alcove shower design in New York with an undermount sink, recessed-panel cabinets and white cabinets
 Natural Stone Design Gallery

The country French home tile designs in the kitchen are not only chic, the tones of blue and natural inspire and welcome culinary creativity. The kitchen backsplash is adorned in Carrara marble. The stunning print just above the stove is Sanza in Snowflake Blue by Stone Impressions, which provides a charming focal point that ties all the elements together.


 Authenticity, LLC
Alan Jackson - Jackson Studios

Example of a small arts and crafts single-wall linoleum floor dedicated laundry room design in Omaha with shaker cabinets, blue walls, a side-by-side washer/dryer and medium tone wood cabinets
Example of a small arts and crafts single-wall linoleum floor dedicated laundry room design in Omaha with shaker cabinets, blue walls, a side-by-side washer/dryer and medium tone wood cabinets


 Alford Homes
Costa Christ Media
Transitional built-in desk medium tone wood floor study room photo in Dallas with white walls
Transitional built-in desk medium tone wood floor study room photo in Dallas with white walls
 User
UserFamily room - large modern open concept medium tone wood floor family room idea in Austin with a standard fireplace, a stone fireplace and a media wall
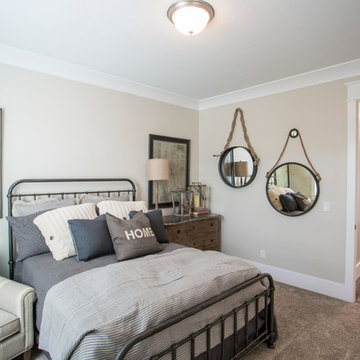
 Carrick Custom Home Design
Highland Custom Homes
Inspiration for a mid-sized transitional guest carpeted and beige floor bedroom remodel in Salt Lake City with beige walls and no fireplace
Inspiration for a mid-sized transitional guest carpeted and beige floor bedroom remodel in Salt Lake City with beige walls and no fireplace


Sponsored
Sunbury, OH

J.Holderby - Renovations
Franklin County's Leading General Contractors - 2X Best of Houzz!


 Westlake Development Group, LLC
Justin Krug Photography

Huge farmhouse l-shaped medium tone wood floor kitchen photo in Portland with an undermount sink, shaker cabinets, white cabinets, quartz countertops, white backsplash, stainless steel appliances, an island and white countertops
Huge farmhouse l-shaped medium tone wood floor kitchen photo in Portland with an undermount sink, shaker cabinets, white cabinets, quartz countertops, white backsplash, stainless steel appliances, an island and white countertops
 Suk Design Group LLP

Large transitional u-shaped light wood floor eat-in kitchen photo in New York with glass-front cabinets, white cabinets, white backsplash, white appliances, an island, a farmhouse sink and marble countertops
41