
Search results for "Question" in Home Design Ideas
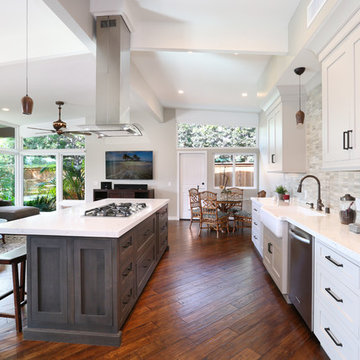
 The Kitchen Lady
This lovely Dana Point kitchen remodel features Omega Custom Cabinetry that is Flush Inset.
The finish on the island is called Smokey Hills.
The perimeter is called Magnolia.

 Brad Sharpe Pools
Pool house - large traditional backyard rectangular and stone lap pool house idea in Austin

 Kim Smith Photo
© 2017 Kim Smith Photo
Home by Timberbuilt. Please address design questions to the builder.
Inspiration for a mid-sized rustic medium tone wood floor and brown floor bedroom remodel in Atlanta with gray walls
Inspiration for a mid-sized rustic medium tone wood floor and brown floor bedroom remodel in Atlanta with gray walls
Find the right local pro for your project

 Nukitchens
This charming blue English country kitchen features a Shaw's farmhouse sink, brushed bronze hardware, and honed and brushed limestone countertops.
Kyle Norton Photography

 Kestrel Shutters & Doors
These traditional closet doors feature smaller, fixed louvers in the top and colonial raised panels in the bottom and are custom sized to fit your openings.
To receive a quote on our Fixed Louver over Raised Panel doors follow the "Visit Store" link: below.
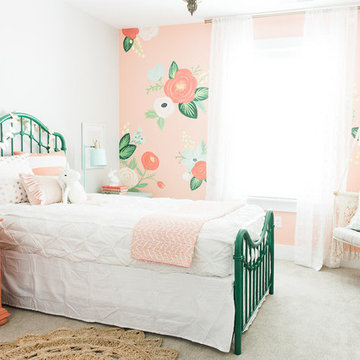
 Design Loves Detail
Travis J Photography
Example of a transitional kids' room design in Salt Lake City
Example of a transitional kids' room design in Salt Lake City

Living room - large transitional medium tone wood floor living room idea in Boston with a ribbon fireplace, a wall-mounted tv and beige walls



 Grady L Woods Architect, LLC
Bathroom - cottage dark wood floor and brown floor bathroom idea in Atlanta with raised-panel cabinets, white cabinets, white walls and an undermount sink
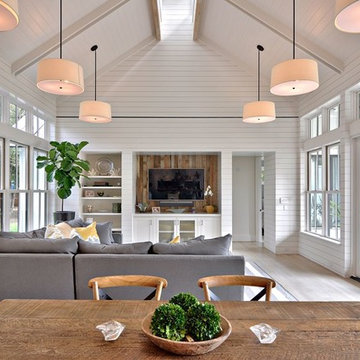
 Tim Brown Architecture
C.L. Fry Photo - www.clfryphoto.com
Example of a country family room design in Austin
Example of a country family room design in Austin

 Niosi Design
Interior design and furnishings Niosi Design
Photos Spacecrafting
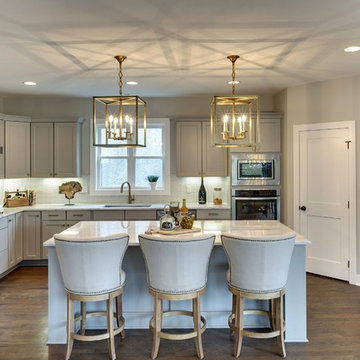
Example of a transitional u-shaped medium tone wood floor kitchen design in Minneapolis with shaker cabinets, gray cabinets, blue backsplash, stainless steel appliances and an island
Example of a transitional u-shaped medium tone wood floor kitchen design in Minneapolis with shaker cabinets, gray cabinets, blue backsplash, stainless steel appliances and an island



 Landmark Building Contractors LLC

Example of a mid-sized transitional formal and enclosed dark wood floor living room design in Minneapolis with white walls, a standard fireplace and a stone fireplace
 Chateau Construction Company
Spencer Kent

Photo of a mid-sized contemporary full sun backyard concrete paver landscaping in San Francisco for summer.
Photo of a mid-sized contemporary full sun backyard concrete paver landscaping in San Francisco for summer.
 Anchor Builders

This home is a modern farmhouse on the outside with an open-concept floor plan and nautical/midcentury influence on the inside! From top to bottom, this home was completely customized for the family of four with five bedrooms and 3-1/2 bathrooms spread over three levels of 3,998 sq. ft. This home is functional and utilizes the space wisely without feeling cramped. Some of the details that should be highlighted in this home include the 5” quartersawn oak floors, detailed millwork including ceiling beams, abundant natural lighting, and a cohesive color palate.
Space Plans, Building Design, Interior & Exterior Finishes by Anchor Builders
Andrea Rugg Photography
 Pasquale Design Associates, Inc.

Comfortable and casual take on tailored coastal beach style interior.
Example of a mid-sized beach style open concept light wood floor and beige floor family room design in Tampa with a standard fireplace, a stone fireplace, white walls and a wall-mounted tv
Example of a mid-sized beach style open concept light wood floor and beige floor family room design in Tampa with a standard fireplace, a stone fireplace, white walls and a wall-mounted tv

 Marilyn Hill Interiors
Showcase Photographers


Mid-sized farmhouse blue two-story concrete fiberboard exterior home photo in Nashville
Mid-sized farmhouse blue two-story concrete fiberboard exterior home photo in Nashville

 TaylorPro Design and Remodeling, Inc.
"TaylorPro completely remodeled our master bathroom. We had our outdated shower transformed into a modern walk-in shower, new custom cabinets installed with a beautiful quartz counter top, a giant framed vanity mirror which makes the bathroom look so much bigger and brighter, and a wood ceramic tile floor including under floor heating. Kerry Taylor also solved a hot water problem we had by installing a recirculating hot water system which allows us to have instant hot water in the shower rather than waiting forever for the water to heat up.
From start to finish TaylorPro did a professional, quality job. Kerry Taylor was always quick to respond to any question or problem and made sure all work was done properly. Bonnie, the resident designer, did a great job of creating a beautiful, functional bathroom design combining our ideas with her own. Every member of the TaylorPro team was professional, hard-working, considerate, and competent. Any remodeling project is going to be somewhat disruptive, but the TaylorPro crew made the process as painless as possible by being respectful of our home environment and always cleaning up their mess at the end of the day. I would recommend TaylorPro Design to anyone who wants a quality project done by a great team of professionals. You won't be disappointed!"
~ Judy and Stuart C, Clients
Carlsbad home with Caribbean Blue mosaic glass tile, NuHeat radiant floor heating, grey weathered plank floor tile, pebble shower pan and custom "Whale Tail" towel hooks. Classic white painted vanity with quartz counter tops.
Bathroom Design - Bonnie Bagley Catlin, Signature Designs Kitchen Bath.
Contractor - TaylorPro Design and Remodeling
Photos by: Kerry W. Taylor
 Gibson Gimpel Interior Design
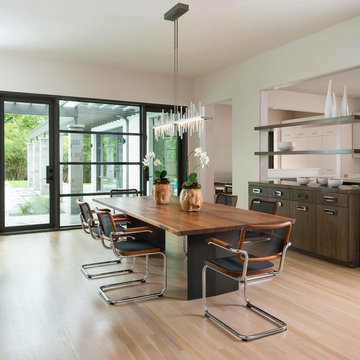
Dining Room with View of Buffet Cabinet & Outdoor Living Area
[Photography by Dan Piassick]

Mid-sized trendy light wood floor and beige floor enclosed dining room photo in Dallas with white walls
Mid-sized trendy light wood floor and beige floor enclosed dining room photo in Dallas with white walls
49