
Search results for "Questioned u" in Home Design Ideas

 brwarchitects
Photo credit: Virginia Hamrick
Large elegant u-shaped medium tone wood floor and brown floor kitchen photo in Other with a farmhouse sink, stainless steel appliances, an island, shaker cabinets, light wood cabinets, granite countertops, white backsplash and ceramic backsplash
Large elegant u-shaped medium tone wood floor and brown floor kitchen photo in Other with a farmhouse sink, stainless steel appliances, an island, shaker cabinets, light wood cabinets, granite countertops, white backsplash and ceramic backsplash

 User
UserPORTA S2 | High Gloss | Bianco Gloss • TERRA | Bark
Example of a 1960s u-shaped kitchen design in Seattle with flat-panel cabinets, stainless steel appliances and an island
Example of a 1960s u-shaped kitchen design in Seattle with flat-panel cabinets, stainless steel appliances and an island
 User
UserLarge mid-century modern u-shaped dark wood floor and brown floor kitchen photo in Vancouver with an undermount sink, quartz countertops, black backsplash, marble backsplash, paneled appliances, an island, flat-panel cabinets, white cabinets and black countertops
Find the right local pro for your project

 Billinkoff Architecture PLLC
Jon DeCola _ photographer
Inspiration for a mid-sized scandinavian u-shaped porcelain tile eat-in kitchen remodel in New York with a farmhouse sink, flat-panel cabinets, light wood cabinets, quartz countertops, paneled appliances and an island
Inspiration for a mid-sized scandinavian u-shaped porcelain tile eat-in kitchen remodel in New York with a farmhouse sink, flat-panel cabinets, light wood cabinets, quartz countertops, paneled appliances and an island

 D2 Interiors
Rustic Canyon Kitchen. Photo by Douglas Hill
Mountain style u-shaped terra-cotta tile and orange floor kitchen photo in Los Angeles with a farmhouse sink, shaker cabinets, green cabinets, stainless steel countertops, stainless steel appliances and a peninsula
Mountain style u-shaped terra-cotta tile and orange floor kitchen photo in Los Angeles with a farmhouse sink, shaker cabinets, green cabinets, stainless steel countertops, stainless steel appliances and a peninsula

 SINGLEPOINT DESIGN BUILD INC.
Open concept kitchen - large contemporary u-shaped open concept kitchen idea in San Francisco with an undermount sink, flat-panel cabinets, gray cabinets, marble countertops, brown backsplash, wood backsplash, stainless steel appliances and an island

 Bruns Architecture
Tricia Shay Photography
Inspiration for a contemporary wooden u-shaped open and cable railing staircase remodel in Milwaukee
Inspiration for a contemporary wooden u-shaped open and cable railing staircase remodel in Milwaukee

Sponsored
Sunbury, OH

J.Holderby - Renovations
Franklin County's Leading General Contractors - 2X Best of Houzz!

 IBB Design Fine Furnishings
James Edward
Mid-sized transitional girl carpeted nursery photo in Dallas with beige walls
Mid-sized transitional girl carpeted nursery photo in Dallas with beige walls

 Laura Medicus Interiors
The small 1950’s ranch home was featured on HGTV’s House Hunters Renovation. The episode (Season 14, Episode 9) is called: "Flying into a Renovation". Please check out The Colorado Nest for more details along with Before and After photos.
Photos by Sara Yoder.
FEATURED IN:
Fine Homebuilding

 Carolina Timberworks
Reclaimed original patina hand hewn
© Carolina Timberworks
Open concept kitchen - mid-sized rustic u-shaped concrete floor open concept kitchen idea in Charlotte with a single-bowl sink, shaker cabinets, red cabinets, granite countertops, white backsplash, stainless steel appliances and an island
Open concept kitchen - mid-sized rustic u-shaped concrete floor open concept kitchen idea in Charlotte with a single-bowl sink, shaker cabinets, red cabinets, granite countertops, white backsplash, stainless steel appliances and an island
 User
UserKitchen - large transitional u-shaped gray floor kitchen idea in Sacramento with an undermount sink, shaker cabinets, white cabinets, white backsplash, stainless steel appliances, an island and gray countertops

 TaylorPro Design and Remodeling, Inc.
Example of a mid-sized classic u-shaped medium tone wood floor open concept kitchen design in Tampa with a farmhouse sink, recessed-panel cabinets, gray cabinets, quartzite countertops, beige backsplash, porcelain backsplash, stainless steel appliances and no island

 Haley Custom Homes
Inspiration for a large rustic u-shaped enclosed kitchen remodel in Denver with a farmhouse sink, dark wood cabinets, paneled appliances, shaker cabinets and an island

Sponsored
Plain City, OH

Kuhns Contracting, Inc.
Central Ohio's Trusted Home Remodeler Specializing in Kitchens & Baths

Inspiration for a small craftsman u-shaped enclosed kitchen remodel in San Francisco with flat-panel cabinets, white cabinets, tile countertops, blue backsplash, ceramic backsplash, white appliances, an island and turquoise countertops

 Drawing Dept
RVP Photography
Staircase - contemporary wooden u-shaped staircase idea in Cincinnati with wooden risers
Staircase - contemporary wooden u-shaped staircase idea in Cincinnati with wooden risers
 Dana Clemons
photo: garey gomez
Large beach style u-shaped ceramic tile and gray floor eat-in kitchen photo in Atlanta with a farmhouse sink, shaker cabinets, white cabinets, quartz countertops, white backsplash, subway tile backsplash, an island, white countertops and stainless steel appliances
Large beach style u-shaped ceramic tile and gray floor eat-in kitchen photo in Atlanta with a farmhouse sink, shaker cabinets, white cabinets, quartz countertops, white backsplash, subway tile backsplash, an island, white countertops and stainless steel appliances

 LKM Design
Eat-in kitchen - large transitional u-shaped slate floor eat-in kitchen idea in Boston with an integrated sink, shaker cabinets, dark wood cabinets, beige backsplash, stainless steel appliances, an island, marble countertops and ceramic backsplash


 Lucy Call
Photo: Lucy Call © 2013 Houzz
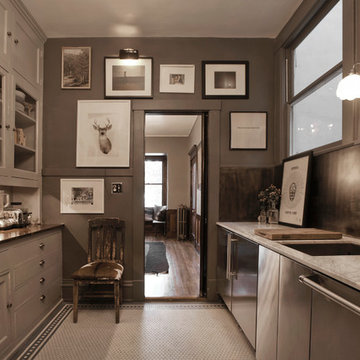
Enclosed kitchen - contemporary u-shaped enclosed kitchen idea in Salt Lake City with an undermount sink, recessed-panel cabinets, gray cabinets and stainless steel appliances
Enclosed kitchen - contemporary u-shaped enclosed kitchen idea in Salt Lake City with an undermount sink, recessed-panel cabinets, gray cabinets and stainless steel appliances
 Erin Sander Design

Open concept kitchen - transitional u-shaped dark wood floor open concept kitchen idea in Dallas with a farmhouse sink, shaker cabinets, white cabinets, white backsplash, paneled appliances, two islands and white countertops

 Rock Paper Hammer
Construction by Deep Creek Builders
Photography by Andrew Hyslop
Kitchen - small transitional u-shaped medium tone wood floor kitchen idea in Louisville with an undermount sink, shaker cabinets, white cabinets, wood countertops, multicolored backsplash, ceramic backsplash, stainless steel appliances and a peninsula
Kitchen - small transitional u-shaped medium tone wood floor kitchen idea in Louisville with an undermount sink, shaker cabinets, white cabinets, wood countertops, multicolored backsplash, ceramic backsplash, stainless steel appliances and a peninsula
32