
Search results for "Questioned u" in Home Design Ideas

 Patterson Custom Homes
Ryan Garvin
Transitional u-shaped kitchen photo in Orange County with shaker cabinets, white backsplash, stainless steel appliances and an island
Transitional u-shaped kitchen photo in Orange County with shaker cabinets, white backsplash, stainless steel appliances and an island

 42 North | DESIGN…at your doorstep®
Country u-shaped brown floor, medium tone wood floor and shiplap ceiling open concept kitchen photo in Grand Rapids with an undermount sink, white cabinets, stainless steel appliances, an island, shaker cabinets and white countertops
 SRA Design + Build Architects Corp.

Kitchen - mid-sized contemporary u-shaped light wood floor kitchen idea in New York with an undermount sink, flat-panel cabinets, light wood cabinets, stainless steel appliances, no island, solid surface countertops, beige backsplash and stone slab backsplash
Find the right local pro for your project

 805 Interiors, Inc.
Custom arched range hood clad in Venetian Plaster and featuring hand-painted Portuguese tiles."
Rustic beams bring architectural interest to the high ceilings.
Taj mahal quartizite countertops and neutral zellige tile provide a classic, neutral backdrop so as not to compete with the dramatic range hood or the stunning lake views.
 Joseph Metzler
Troy Thies Photography

Arts and crafts u-shaped terra-cotta tile kitchen photo in Minneapolis with an undermount sink, shaker cabinets, white cabinets, white backsplash, subway tile backsplash, an island and green countertops
Arts and crafts u-shaped terra-cotta tile kitchen photo in Minneapolis with an undermount sink, shaker cabinets, white cabinets, white backsplash, subway tile backsplash, an island and green countertops

 User
UserThe distressed green island sits atop brown stained hardwood floors and creates a focal point at the center of this traditional kitchen. Topped with ubatuba granite, the island is home to three metal barstools painted ivory with sage green chenille seats. Visual Comfort globe pendants, in a mix of metals, marry the island’s antique brass bin pulls to the pewter hardware of the perimeter cabinetry. Breaking up the cream perimeter cabinets are large windows dressed with woven wood blinds. A window bench covered in a watery blue and green leaf pattern coordinates with the island and with the Walker Zanger glass tile backsplash. The backsplash and honed black granite countertop, wraps the kitchen in luxurious texture. The spacious room is equipped with stainless steel appliances from Thermador and Viking.
 Orsi Panos Interiors
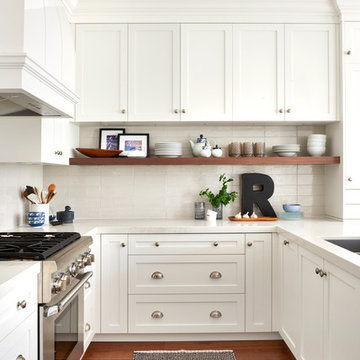
Example of a transitional u-shaped dark wood floor kitchen design in Toronto with an undermount sink, shaker cabinets, white cabinets, beige backsplash, stainless steel appliances and a peninsula

Sponsored
Sunbury, OH

J.Holderby - Renovations
Franklin County's Leading General Contractors - 2X Best of Houzz!
 ND Interiors, LLC

Large transitional u-shaped medium tone wood floor and brown floor kitchen photo in New York with an undermount sink, white cabinets, gray backsplash, stainless steel appliances, an island, solid surface countertops, marble backsplash and recessed-panel cabinets

 CMI Construction
CMI Construction completed this large scale remodel of a mid-century home. Kitchen, bedrooms, baths, dining room and great room received updated fixtures, paint, flooring and lighting.
 Design Studio West
Committing to a kosher kitchen is quite a daunting undertaking and when you are also taking on a complete remodel, it can be overwhelming. It does not, however, have to be insurmountable. There are many resources to help guide you through the experience. Check out the internet and magazines to guide you. Once you have done the initial research, contact your Rabi with questions and for clarification on a kosher kitchen. Kosher requirements can vary differently between Orthodox, Conservatism, Ultra Orthodox and Reform Judaism. Your Rabi most likely will have a list of rules and guidelines. Also, hire a professional kitchen designer. They will not only be able to design the needs of a kosher kitchen but also make it personal to your needs and beautiful too.
If the space and the budget allow, two distinct kitchens within one space is a possibility. A kosher kitchen requires stringent separation of meat and dairy items. Depending on the sect of Judaism you practice ------
Storage:
The Storage areas need space for two sets of dishes, pots and pans, flatware, cups and utensils. You can combine the storage areas as long as there is a separation and that you do not mix service ware. A good recommendation is to color code your plates, flatware, table linen, pots. For example, red plates, gold-colored flatware, copper pots for meat items while dairy items have white plates, stainless flatware, stainless pots. You may want to label each area so when you have your new sister-in-law help in the kitchen; everything stays in the correct place.
Appliances:
When selecting appliances look for the STAR-K logo. This will help you determine to what extent an appliance is Kosher. Some ovens will have Sabbath modes where they will turn on automatically at a predetermined time. Once the oven is open, the oven turns off. Some refrigerators also have Sabbath modes where the ice maker turns off on the Sabbath and back on the following day. One refrigerator is usually sufficient provided all foods stay on the proper container in the proper section of the refrigerator. Having an immaculately clean refrigerator is a must if this is the case. You do not want spills from one food source contaminating food from the other. If you decide on two refrigerators, one can be full size while the other is smaller. A good kitchen designer can help assess your family’s needs to determine which is best for you.
Dishwashers cannot be Kosher in most cases. You either need two dishwashers, separate compartment dishwashers as in dishwasher drawers or wash by hand. Look at Fisher Pikel or Kitchen Aid for dishwasher drawers. Each drawer is on separate controls. You can dedicate the top drawer for dairy while the bottom drawer is for meat service ware.
If you have space and decide to have two dishwashers, you can get two 24” wide dishwashers. Another option is to have one full size dishwasher and supplement it with a small 18” wide dishwasher. Miele makes an 18” wide dishwasher that is super quiet and cleans dishes very well. You may also opt for a single dishwasher drawer in addition to a full sized dishwasher.
A single Microwave oven can be used for milk and meat provided that a complete cover is used around the food. You will also need separate plastic plate’s places on the bottom or glass turn table. Keeping the unit clean is very important.
Counter tops:
Counter tops may or may not be able to be koshered depending on your sect. Simply having sets of trivets for dairy, meat and pareve (not meat or dairy) will provide adequate separation of foods.
Sinks:
If you can’t have two separate sinks, include three separate tubs to be places in the sink. Color code the tubs for meat, dairy and pareve. If you have one sink or a single divided sink, you will need to be cautious about splashing, to keep the meat and dairy particulates apart. You will also need space for separate dish cloths or sponges and dish towels. Again, color coding is extremely helpful and highly suggested.
Must Haves:
~Storage space for two sets of dishes, flatware, pans bowls
~Color Code and label where appropriate
~Separate burners dedicate for either meat or dairy
~Separate clean up areas
~Clean environment to avoid contamination between meat and dairy
~A space that functions for how you cook
~A space that reflects you
Design and remodel by Design Studio West
Brady Architectural Photography
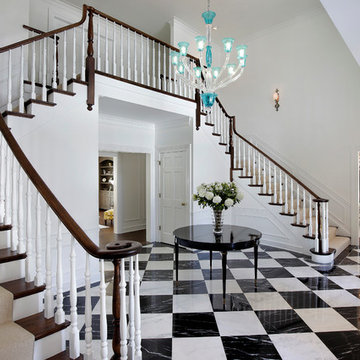 User
UserInspiration for a large timeless wooden l-shaped wood railing staircase remodel in Chicago with painted risers

 Boyer Building Corporation
Such a beautiful mix of old world and great function for this stunning blue kitchen.
Kitchen - large coastal u-shaped medium tone wood floor, brown floor and shiplap ceiling kitchen idea in Minneapolis with a farmhouse sink, recessed-panel cabinets, blue cabinets, quartzite countertops, gray backsplash, ceramic backsplash, stainless steel appliances, an island and gray countertops
Kitchen - large coastal u-shaped medium tone wood floor, brown floor and shiplap ceiling kitchen idea in Minneapolis with a farmhouse sink, recessed-panel cabinets, blue cabinets, quartzite countertops, gray backsplash, ceramic backsplash, stainless steel appliances, an island and gray countertops

 Elegant Woodwork & Construction Ltd.
Calbridge Homes Lorry Home
Jean Perron Photography
Example of a large trendy u-shaped light wood floor kitchen design in Calgary with an undermount sink, flat-panel cabinets, gray cabinets, quartzite countertops, gray backsplash, stone tile backsplash, colored appliances and an island
Example of a large trendy u-shaped light wood floor kitchen design in Calgary with an undermount sink, flat-panel cabinets, gray cabinets, quartzite countertops, gray backsplash, stone tile backsplash, colored appliances and an island



 John Maniscalco Architecture
Open concept kitchen - mid-sized contemporary u-shaped open concept kitchen idea in San Francisco with an undermount sink, flat-panel cabinets, white cabinets, marble countertops, white backsplash, stone slab backsplash, paneled appliances and an island
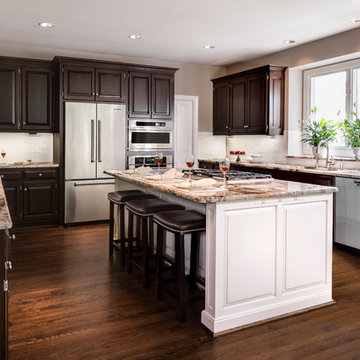
 Design Connection, Inc.
The kitchen is the most used room in the home. Our clients came to us asking for help with their outdated kitchen. The home was built in 2003 and had seen many years of use with two growing children, family and friends.
The original cabinets were of good quality and were still in excellent condition. We faux painted the old light maple cabinets with a beautiful dark Java stain.
See all of the Before & After pictures of this kitchen here: http://www.designconnectioninc.com/portfolio/kitchen-remodel-in-leawood-ks/
Design Connection, Inc. Kansas City Interior Designer provided- Space planning and project management-tile and countertop design and installation-appliance selection-paint and faux painting design and installation-custom cabinet design and installation, lighting design and installation and bar stools and kitchen table and chairs.
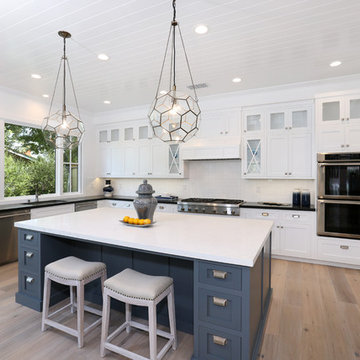
 V.I.Photography & Design
Vincent Ivicevic
Inspiration for a transitional u-shaped medium tone wood floor kitchen remodel in Orange County with an undermount sink, white backsplash, subway tile backsplash, stainless steel appliances, an island, white cabinets and shaker cabinets
Inspiration for a transitional u-shaped medium tone wood floor kitchen remodel in Orange County with an undermount sink, white backsplash, subway tile backsplash, stainless steel appliances, an island, white cabinets and shaker cabinets
 42 North | DESIGN…at your doorstep®
Example of a transitional u-shaped light wood floor and beige floor kitchen pantry design in Grand Rapids with recessed-panel cabinets, green cabinets, marble countertops and white countertops

Sponsored
Fredericksburg, OH

High Point Cabinets
Columbus' Experienced Custom Cabinet Builder | 4x Best of Houzz Winner
 Laura U Design Collective
Photos by Julie Soefer
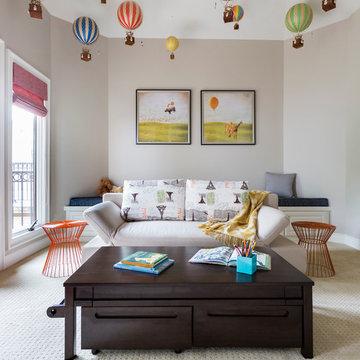
Kids' room - transitional gender-neutral carpeted kids' room idea in Houston with white walls
Kids' room - transitional gender-neutral carpeted kids' room idea in Houston with white walls
 SDG Architecture, Inc.
Bernard Andre'

Example of a trendy u-shaped light wood floor kitchen design in San Francisco with an undermount sink, flat-panel cabinets, light wood cabinets, stainless steel appliances and an island
Example of a trendy u-shaped light wood floor kitchen design in San Francisco with an undermount sink, flat-panel cabinets, light wood cabinets, stainless steel appliances and an island
 Republic West Remodeling

Example of a classic u-shaped light wood floor kitchen design in Phoenix with an undermount sink, shaker cabinets, white cabinets, gray backsplash, matchstick tile backsplash, stainless steel appliances and an island
37