
Search results for "Questioned u" in Home Design Ideas

 TM GRADY BUILDERS
Elegant u-shaped medium tone wood floor, brown floor and tray ceiling kitchen photo in Orange County with a farmhouse sink, shaker cabinets, white cabinets, stainless steel appliances, an island and gray countertops

 Heller & Associates
Example of a mid-sized transitional built-in desk dark wood floor and brown floor study room design in Detroit with white walls
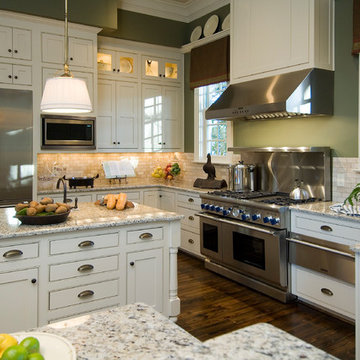
 Mitchell Barnett Architect, PC
Inspiration for a timeless u-shaped kitchen remodel in Nashville with beaded inset cabinets, beige cabinets and granite countertops
Find the right local pro for your project
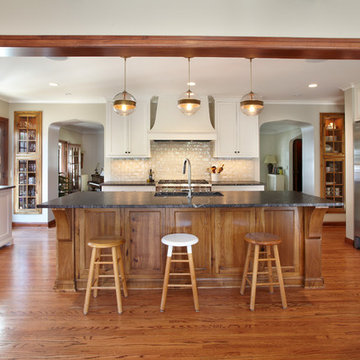
 Kuhl Design Build LLC
Troy Gustafson
Example of a mid-sized classic u-shaped medium tone wood floor eat-in kitchen design in Minneapolis with shaker cabinets, white cabinets, granite countertops, green backsplash, ceramic backsplash, stainless steel appliances and an island
Example of a mid-sized classic u-shaped medium tone wood floor eat-in kitchen design in Minneapolis with shaker cabinets, white cabinets, granite countertops, green backsplash, ceramic backsplash, stainless steel appliances and an island

 User
UserJon Upson
Open concept kitchen - huge coastal u-shaped dark wood floor open concept kitchen idea in San Diego with a farmhouse sink, shaker cabinets, white cabinets, quartz countertops, multicolored backsplash, glass tile backsplash, stainless steel appliances and an island
Open concept kitchen - huge coastal u-shaped dark wood floor open concept kitchen idea in San Diego with a farmhouse sink, shaker cabinets, white cabinets, quartz countertops, multicolored backsplash, glass tile backsplash, stainless steel appliances and an island
 Helman Sechrist Stoelting Architecture

Inspiration for a craftsman u-shaped open concept kitchen remodel in Chicago with an undermount sink, shaker cabinets, light wood cabinets and stainless steel appliances
 ZLINE Kitchen and Bath
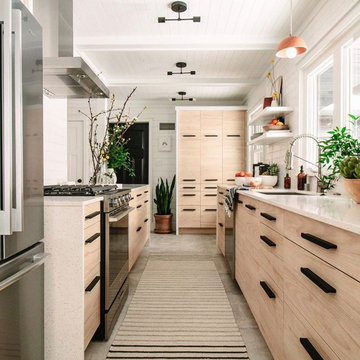
Mid-sized trendy u-shaped gray floor kitchen photo in Other with an undermount sink, flat-panel cabinets, light wood cabinets and white countertops

Sponsored
Fredericksburg, OH

High Point Cabinets
Columbus' Experienced Custom Cabinet Builder | 4x Best of Houzz Winner
 Kate Roos Design LLC
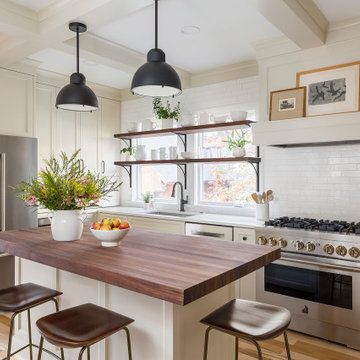
The original kitchen layout was disjointed and created a zig-zag traffic flow that disrupted the work triangle. The efficient layout of the new kitchen provides improved circulation, ample counter space, as well as island seating.
 Murphy Brothers Contracting
Peter Krupenye
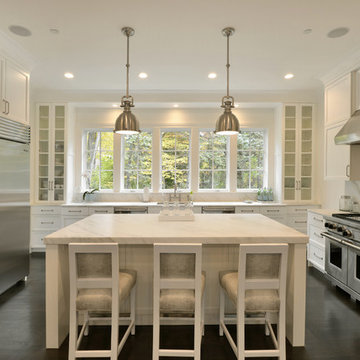
Inspiration for a large transitional u-shaped kitchen remodel in New York with recessed-panel cabinets, white cabinets, white backsplash, stainless steel appliances and an island
Inspiration for a large transitional u-shaped kitchen remodel in New York with recessed-panel cabinets, white cabinets, white backsplash, stainless steel appliances and an island

 Hyde Park Renovations
Photos by Project Focus Photography
Enclosed kitchen - huge transitional u-shaped dark wood floor and gray floor enclosed kitchen idea in Tampa with an undermount sink, white cabinets, quartz countertops, white backsplash, mosaic tile backsplash, paneled appliances, an island, white countertops and shaker cabinets
Enclosed kitchen - huge transitional u-shaped dark wood floor and gray floor enclosed kitchen idea in Tampa with an undermount sink, white cabinets, quartz countertops, white backsplash, mosaic tile backsplash, paneled appliances, an island, white countertops and shaker cabinets

 The Kitchen Company
Traditional kitchen remodel designed by Ron Fisher in Woodbridgde, Connecticut
To get more detailed information copy and paste this link into your browser. https://thekitchencompany.com/blog/featured-kitchen-elegant-addition,
Photographer, Dennis Carbo

 Graystone Custom Builders, Inc.
Inspiration for a coastal u-shaped dark wood floor kitchen remodel in Orange County with open cabinets, white cabinets, white backsplash, brick backsplash, stainless steel appliances and an island
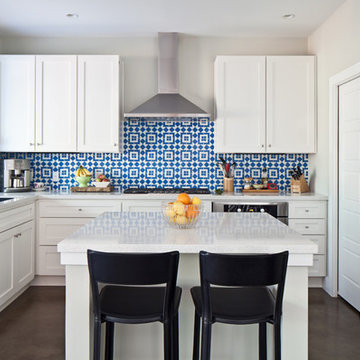
 PSW Real Estate
Transitional u-shaped kitchen photo in Austin with an undermount sink, shaker cabinets, white cabinets, multicolored backsplash, stainless steel appliances and an island

Sponsored
Columbus, OH

Trish Takacs Design
Award Winning & Highly Skilled Kitchen & Bath Designer in Columbus
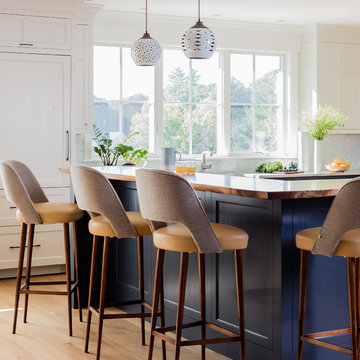
 Kate Maloney Interior Design
Michael J. Lee
Example of a large transitional u-shaped light wood floor and brown floor eat-in kitchen design in Boston with an island, a farmhouse sink, recessed-panel cabinets, blue cabinets, wood countertops, white backsplash, mosaic tile backsplash, white appliances and brown countertops
Example of a large transitional u-shaped light wood floor and brown floor eat-in kitchen design in Boston with an island, a farmhouse sink, recessed-panel cabinets, blue cabinets, wood countertops, white backsplash, mosaic tile backsplash, white appliances and brown countertops

 Studio Snaidero DC Metro
Photographed by Tony Soluri
Example of a small trendy u-shaped medium tone wood floor kitchen design in Chicago with white backsplash, stainless steel appliances, flat-panel cabinets, an undermount sink, an island, gray cabinets and porcelain backsplash
Example of a small trendy u-shaped medium tone wood floor kitchen design in Chicago with white backsplash, stainless steel appliances, flat-panel cabinets, an undermount sink, an island, gray cabinets and porcelain backsplash

Inspiration for a timeless u-shaped kitchen remodel in Orange County with an undermount sink, raised-panel cabinets, dark wood cabinets, multicolored backsplash, mosaic tile backsplash, stainless steel appliances and an island
 Classic Tile & Mosaic (Culver City/WestAdams)
Clark Burgan, CTM LA Manager
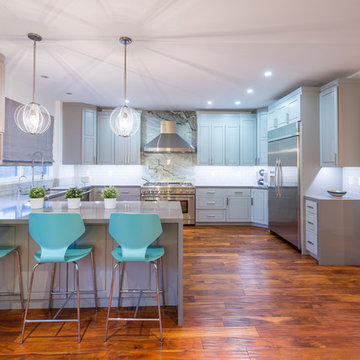
Inspiration for a transitional u-shaped medium tone wood floor kitchen remodel in Los Angeles with an undermount sink, gray cabinets, gray backsplash, subway tile backsplash, stainless steel appliances and a peninsula
Inspiration for a transitional u-shaped medium tone wood floor kitchen remodel in Los Angeles with an undermount sink, gray cabinets, gray backsplash, subway tile backsplash, stainless steel appliances and a peninsula

Sponsored
Plain City, OH

Kuhns Contracting, Inc.
Central Ohio's Trusted Home Remodeler Specializing in Kitchens & Baths
 Hamilton-Gray Design, Inc.

A solid wood walnut counter tops the island and structural posts and bar backing is clad with the same walnut in a board and batten style completing our accents of walnut contrasts to the classical white cabinetry.

 DiMauro Architects, Inc.
Photos: Warren Jagger
Inspiration for a country u-shaped light wood floor open concept kitchen remodel in Providence with white cabinets, white backsplash, paneled appliances and a peninsula
Inspiration for a country u-shaped light wood floor open concept kitchen remodel in Providence with white cabinets, white backsplash, paneled appliances and a peninsula
 Robyn Shapiro Design

Example of a mid-sized trendy u-shaped dark wood floor kitchen design in Chicago with an undermount sink, flat-panel cabinets, medium tone wood cabinets, granite countertops, stainless steel appliances and an island
40