
Search results for "Questioned u" in Home Design Ideas
 Angela Brown Photography LLC
Angela Brown Photography

Example of a classic wooden u-shaped staircase design in Detroit with wooden risers
Example of a classic wooden u-shaped staircase design in Detroit with wooden risers
 User
UserPhotography by Chase Daniel

Inspiration for a transitional u-shaped medium tone wood floor and brown floor kitchen remodel in Austin with an undermount sink, shaker cabinets, light wood cabinets, white backsplash, stainless steel appliances, two islands and white countertops
Inspiration for a transitional u-shaped medium tone wood floor and brown floor kitchen remodel in Austin with an undermount sink, shaker cabinets, light wood cabinets, white backsplash, stainless steel appliances, two islands and white countertops

Find the right local pro for your project
 MK Designs LLC

Inspiration for a large timeless u-shaped light wood floor and beige floor enclosed kitchen remodel in Philadelphia with an undermount sink, recessed-panel cabinets, white cabinets, marble countertops, white backsplash, marble backsplash, paneled appliances and two islands
 Clearcut & Co
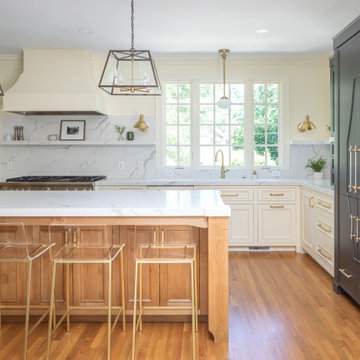
Our take on an updated traditional style kitchen with touches of farmhouse to add warmth and texture.
Large transitional u-shaped medium tone wood floor and brown floor kitchen photo in Raleigh with an undermount sink, white cabinets, quartzite countertops, white backsplash, quartz backsplash, paneled appliances, an island, white countertops and recessed-panel cabinets
Large transitional u-shaped medium tone wood floor and brown floor kitchen photo in Raleigh with an undermount sink, white cabinets, quartzite countertops, white backsplash, quartz backsplash, paneled appliances, an island, white countertops and recessed-panel cabinets
 ESM Architects
Photo Credits: Ryan Kurtz

Inspiration for a contemporary wooden u-shaped staircase remodel in Cincinnati with painted risers
Inspiration for a contemporary wooden u-shaped staircase remodel in Cincinnati with painted risers
 Christopher Peacock, NJ
Christopher Peacock
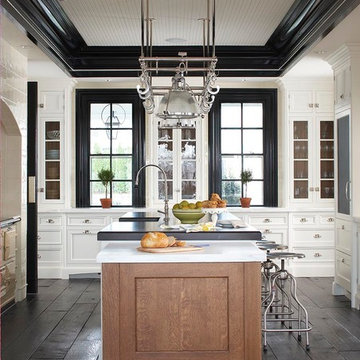
Inspiration for a large transitional u-shaped dark wood floor enclosed kitchen remodel in New York with recessed-panel cabinets, white cabinets and an island
Inspiration for a large transitional u-shaped dark wood floor enclosed kitchen remodel in New York with recessed-panel cabinets, white cabinets and an island

Sponsored
Plain City, OH

Kuhns Contracting, Inc.
Central Ohio's Trusted Home Remodeler Specializing in Kitchens & Baths
 Ridgeline Construction Group, Inc
Inspiro 8 Studios

Transitional u-shaped dark wood floor and brown floor seated home bar photo in Other with dark wood cabinets, quartzite countertops, brick backsplash, recessed-panel cabinets and gray countertops
Transitional u-shaped dark wood floor and brown floor seated home bar photo in Other with dark wood cabinets, quartzite countertops, brick backsplash, recessed-panel cabinets and gray countertops
 Alan Clark Architects, LLC
Jeff Herr Photography
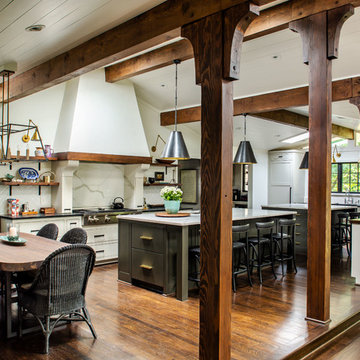
Eat-in kitchen - cottage u-shaped dark wood floor and brown floor eat-in kitchen idea in Atlanta with shaker cabinets, white cabinets, white backsplash, stone slab backsplash, stainless steel appliances, two islands and black countertops
Eat-in kitchen - cottage u-shaped dark wood floor and brown floor eat-in kitchen idea in Atlanta with shaker cabinets, white cabinets, white backsplash, stone slab backsplash, stainless steel appliances, two islands and black countertops

 Randy Trainor
This three-story vacation home for a family of ski enthusiasts features 5 bedrooms and a six-bed bunk room, 5 1/2 bathrooms, kitchen, dining room, great room, 2 wet bars, great room, exercise room, basement game room, office, mud room, ski work room, decks, stone patio with sunken hot tub, garage, and elevator.
The home sits into an extremely steep, half-acre lot that shares a property line with a ski resort and allows for ski-in, ski-out access to the mountain’s 61 trails. This unique location and challenging terrain informed the home’s siting, footprint, program, design, interior design, finishes, and custom made furniture.
Credit: Samyn-D'Elia Architects
 Webber Coleman Woodworks
Rustic White Interiors
Large u-shaped medium tone wood floor and brown floor kitchen photo in Atlanta with an undermount sink, white cabinets, quartzite countertops, ceramic backsplash, stainless steel appliances, an island, beaded inset cabinets, beige backsplash and gray countertops

Large u-shaped medium tone wood floor and brown floor kitchen photo in Atlanta with an undermount sink, white cabinets, quartzite countertops, ceramic backsplash, stainless steel appliances, an island, beaded inset cabinets, beige backsplash and gray countertops
 HDR Remodeling Inc.

Open concept kitchen - small industrial u-shaped gray floor and vaulted ceiling open concept kitchen idea in San Francisco with open cabinets, wood countertops, brown countertops, an undermount sink, colored appliances and a peninsula
 Calvin Florian
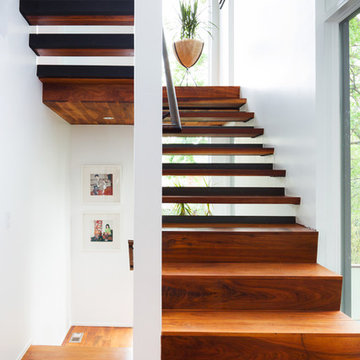
Interior photo of our open tread staircase.
Old Fourth Ward, Atlanta, Ga.
Architecture by bldgs.org
Photos by maibri.com
Staircase - contemporary wooden u-shaped open staircase idea in Atlanta
Staircase - contemporary wooden u-shaped open staircase idea in Atlanta



 Premium Kitchens
silver metallic lacquer glass upper cabinets
Eat-in kitchen - large contemporary u-shaped ceramic tile eat-in kitchen idea in Miami with glass-front cabinets, white cabinets, two islands, a single-bowl sink, solid surface countertops, gray backsplash, stone tile backsplash and paneled appliances
Eat-in kitchen - large contemporary u-shaped ceramic tile eat-in kitchen idea in Miami with glass-front cabinets, white cabinets, two islands, a single-bowl sink, solid surface countertops, gray backsplash, stone tile backsplash and paneled appliances
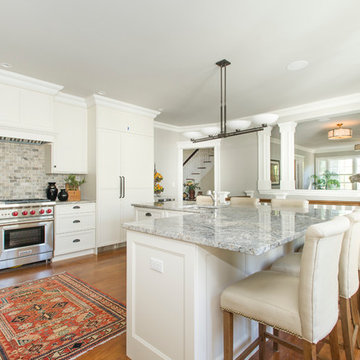
 Monahan Contracting
Kitchen - traditional u-shaped medium tone wood floor kitchen idea in Boston with an undermount sink, recessed-panel cabinets, white cabinets, gray backsplash, stainless steel appliances and an island


Open concept kitchen - large 1960s u-shaped dark wood floor and brown floor open concept kitchen idea in Other with light wood cabinets, an island, an undermount sink, flat-panel cabinets, stainless steel appliances and beige countertops

 ID Studio Interiors

Eat-in kitchen - large mediterranean u-shaped medium tone wood floor and brown floor eat-in kitchen idea in Other with a farmhouse sink, beige cabinets, quartzite countertops, beige backsplash, stone slab backsplash, an island, recessed-panel cabinets and paneled appliances

 Lewis Design-Build-Remodel
This beautiful kitchen remodel includes a complete renovation of the existing space. We vaulted the ceiling, added skylights, walls ovens, appliance garages, and stunning pendant lighting. A formerly small, closed-off kitchen was transformed into a beautiful, open space perfectly designed for food, friends, and entertainment.
 CMM Custom Homes
Sean Litchfield

Inspiration for a mid-sized coastal u-shaped medium tone wood floor open concept kitchen remodel in New York with flat-panel cabinets, light wood cabinets, metallic backsplash, mosaic tile backsplash, stainless steel appliances, an island and granite countertops
Inspiration for a mid-sized coastal u-shaped medium tone wood floor open concept kitchen remodel in New York with flat-panel cabinets, light wood cabinets, metallic backsplash, mosaic tile backsplash, stainless steel appliances, an island and granite countertops
41