
Search results for "Questions" in Home Design Ideas

Example of a beach style white tile bathroom design in Minneapolis with a vessel sink, distressed cabinets and yellow walls

 transFORM Home
This wall hung reach-in-closet featured in white veneer and accented with polished chrome hardware can maximize your smaller closet spaces to their full potential. Our sectional silver aluminum sliding doors with frosted glass make it easy to access and close off your belongings. With extra drawers and hanging space you can display your apparel while accessories are neatly hung on sliding racks and rods. Pull-out pant racks will keep your best slacks organized and wrinkle free. Chrome baskets are a modern way to effortlessly access your important belongings. Top shelves offer room to store luggage and occasionally used items. Slanted shoe shelves make it easy to match your most fashionable footwear to any outfit. transFORM’s all-inclusive design will provide everything you need for day to day dressing, in one place.
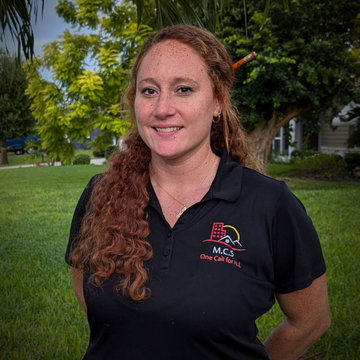
 M.C.S. LLC
Ashley (Mike's wife) , Bounces between the field to running materials, meeting with the clients. Easy go-to for concerns or questions.
Find the right local pro for your project


 Lola Interiors
, Interior Design | East Coast Virtual Tours, Photography
Inspiration for a large transitional master white tile and porcelain tile medium tone wood floor and brown floor double shower remodel in Jacksonville with an undermount sink, shaker cabinets, white cabinets, marble countertops and blue walls
Inspiration for a large transitional master white tile and porcelain tile medium tone wood floor and brown floor double shower remodel in Jacksonville with an undermount sink, shaker cabinets, white cabinets, marble countertops and blue walls

 Decks & Patio Covers
A white powder coated aluminum frame with Solar White impact resistant acrylic panels bring maximum light into this classic rambler and provide covered outdoor living space.



 FleischmanGarcia
Living room - traditional dark wood floor living room idea in Tampa with pink walls and a standard fireplace

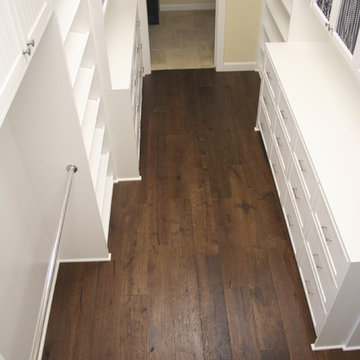
 Complete Flooring
Trendy gender-neutral dark wood floor home design photo in Phoenix with red cabinets


 2id Interiors
Example of a mid-sized danish formal and open concept light wood floor and beige floor living room design in Miami with white walls, no fireplace and no tv

 June Scott Design
Blending a modern sensibility with traditional architecture, this garden features a front yard meadow with native grasses (Carex praecracilis) and wildflowers. Poured-in-place concrete pavers in a meandering pattern slow the approach from the sidewalk to the entry. The modestly-sized backyard has been maximized for entertaining with outdoor dining and lounging areas and subtle landscape lighting. Native plants, herbs, and edibles share the back garden beds, and a raised pond brings the garden to life.
Photo by Martin Cox Photography.

Sponsored
Sunbury, OH

J.Holderby - Renovations
Franklin County's Leading General Contractors - 2X Best of Houzz!
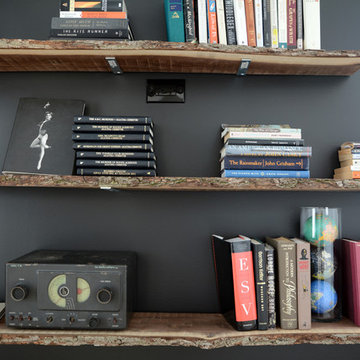


 Martha's Vineyard Construction Co., Inc.
Inspiration for a timeless dark wood floor and brown floor wet bar remodel in Boston with an undermount sink and glass-front cabinets

 Silk Cavassa Marchetti Architecture & Interiors
Andrew Giammarco
Trendy l-shaped staircase photo in Seattle with black walls
Trendy l-shaped staircase photo in Seattle with black walls


Sponsored
Sunbury, OH
J.Holderby - Renovations
Franklin County's Leading General Contractors - 2X Best of Houzz!

 User
Inspiration for a mid-sized rustic screened-in sunroom remodel in Minneapolis with decking and a roof extension

 Veritas Fine Homes Inc
Inspiration for a transitional dark wood floor and brown floor eat-in kitchen remodel in Albuquerque with a double-bowl sink, shaker cabinets, white cabinets, multicolored backsplash, stainless steel appliances, an island and gray countertops

 Jules Place Art Gallery and Consulting Services
Michael Lee
Living room - transitional living room idea in Boston
Living room - transitional living room idea in Boston
111