
Search results for "Questions" in Home Design Ideas

 Shannon White Design
This small bath was inspired by soft sands and beach glass.
photography: Shannon White Design
Architect: SDG Architecture http://sdgarchitecture.com"> ( http://sdgarchitecture.com)
Contractor: Portola Valley Builders http://www.portolavalleybuilders.com/

 Rehkamp Larson Architects, Inc.
Scott Amundson Photography
Inspiration for a rustic living room remodel in Minneapolis
Inspiration for a rustic living room remodel in Minneapolis
 User
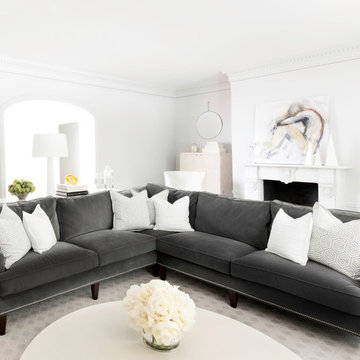
Modern Classic Historic Presidio Home design by MAS Design based in Oakland CA
FOR SOURCING QUESTIONS PLEASE VISIT http://www.houzz.com/projects/590120/modern-classic
Find the right local pro for your project

 Shades by Design
Automated shades and curtains installation at a New York City duplex.
Somfy motors integrated into a Crestron system.
contact us at info@shadesbydesign.com with any questions.
www.shadesbydesign.com
New York - Florida
contact us at info@shadesbydesign.com with any questions.
www.shadesbydesign.com
New York - Florida


 Avenue A Interiors
Transitional family room photo in Orange County with a stone fireplace, a media wall and white walls




 RÜME
Emily O'Brien
Inspiration for a large transitional open concept medium tone wood floor living room remodel in Boston with gray walls, a standard fireplace and a stone fireplace
Inspiration for a large transitional open concept medium tone wood floor living room remodel in Boston with gray walls, a standard fireplace and a stone fireplace
 Housing First Minnesota
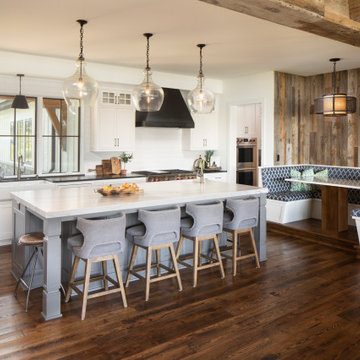
2020 Artisan Home Tour
Builder: Denali Custom Homes, Inc.
Photo: Landmark Photography
• For questions on this project including features or finishes, please reach out to the builder of this home.

 Smart Space Design
Before, the laundry space was, ... questionable.
Example of a mid-sized trendy utility room design in Salt Lake City
Example of a mid-sized trendy utility room design in Salt Lake City

 Schroeder
Wallpaper is Schumacher's Twiggy in Champagne. **Schroeder can only answer question about the wallpaper.** Design by Butter Lutz Interiors. Photos by Patrick Wong.

 Builders' General Supply
Example of a mid-sized classic dark wood floor bathroom design in New York with recessed-panel cabinets, white cabinets, green walls, a drop-in sink and quartz countertops

 GOODFELLAS CONSTRUCTION
Custom made kitchen designs. white kitchen design with vita maple cabinets and white counter tops.
Inspiration for a large transitional galley dark wood floor eat-in kitchen remodel in Los Angeles with a farmhouse sink, shaker cabinets, white cabinets, solid surface countertops, stainless steel appliances and an island
Inspiration for a large transitional galley dark wood floor eat-in kitchen remodel in Los Angeles with a farmhouse sink, shaker cabinets, white cabinets, solid surface countertops, stainless steel appliances and an island

 Builders' General Supply
Kitchen - large contemporary l-shaped medium tone wood floor kitchen idea in New York with a double-bowl sink, recessed-panel cabinets, light wood cabinets, black backsplash, stainless steel appliances and an island

 Custom Surface Solutions
 - Owner Craig Thompson (512) 430-1215. This project shows a remodeled master bathroom with 12" x 24" tile on a vertical offset pattern used on the walls and floors. Includes glass mosaic accent band and shower box, and Fantasy Brown marble knee wall top and seat surface.


 C. Raymond Davis & Sons
BlackLevel Photography
Example of a mountain style u-shaped kitchen design in New York with a double-bowl sink, shaker cabinets, medium tone wood cabinets, white backsplash, stainless steel appliances and white walls
Example of a mountain style u-shaped kitchen design in New York with a double-bowl sink, shaker cabinets, medium tone wood cabinets, white backsplash, stainless steel appliances and white walls


 Greenwood Homes
, Vance Fox Photography, Clare Walton, High Camp Home
Inspiration for a rustic bedroom remodel in Sacramento
Inspiration for a rustic bedroom remodel in Sacramento

 Kim Smith Photo
© 2017 Kim Smith Photo
Home by Timberbuilt. Please address design questions to the builder.
Example of a large mountain style open concept medium tone wood floor living room design in Atlanta with gray walls, a standard fireplace, a stone fireplace and a tv stand
Example of a large mountain style open concept medium tone wood floor living room design in Atlanta with gray walls, a standard fireplace, a stone fireplace and a tv stand

 Carolyn Robbins Site Design
This reading room was designed in an artsy industrial style, using recycled redwood from an old pier on the bay, for the back wall shelving, the chaise platform and the bench at the end. The mattress was built in the old style method with welting, using terrycloth as the fabric for the back cushion.
Carolyn Robbins
107