
Search results for "Questions" in Home Design Ideas

 Robert Thomas Homes
This home is built by Robert Thomas Homes located in Minnesota. Our showcase models are professionally staged. FOR STAGING PRODUCT QUESTIONS please contact Ambiance at Home for information on furniture - 952.440.6757.

 Kim Smith Photo
© 2017 Kim Smith Photo
Home by Timberbuilt. Please address design questions to the builder.
Hallway - rustic hallway idea in Atlanta
Hallway - rustic hallway idea in Atlanta

 Diane Snyder, ASID
#1 Development in USA in 2011 - waterfront property on Lake Michigan.
Example of a beach style exterior home design in Miami
Example of a beach style exterior home design in Miami
Find the right local pro for your project

 Dream Kitchens, Inc.
The goal of the project was to update the kitchen and butler's pantry of this over 100 year old house. The kitchen and butler's pantry cabinetry were from different eras and the counter top was disjointed around the existing sink, with an old radiator in the way. The clients were inspired by the cabinetry color in one of our projects posted earlier on Houzz and we successfully blended that with personalized elements to create a kitchen in a style of their own. The butler's pantry behind the range wall with it's lit glass door cabinets matches the kitchen's style and acts as a backdrop for the custom range hood and uniquely tiled wall. We maximized the counter space around the custom Galley sink by replacing the old radiator that was in the way with a toe space heater, and by extending the integral drain board above the dishwasher.

 Demetriades + Walker
Photographer Peter Peirce
Eat-in kitchen - large contemporary u-shaped porcelain tile and beige floor eat-in kitchen idea in Bridgeport with an undermount sink, raised-panel cabinets, medium tone wood cabinets, limestone countertops, gray backsplash, stone slab backsplash, paneled appliances and an island
Eat-in kitchen - large contemporary u-shaped porcelain tile and beige floor eat-in kitchen idea in Bridgeport with an undermount sink, raised-panel cabinets, medium tone wood cabinets, limestone countertops, gray backsplash, stone slab backsplash, paneled appliances and an island
 L&L Concrete Contractors
Our team is committed to quality and we are always available to answer any questions. For a free estimate, call 281-777-4807 today!
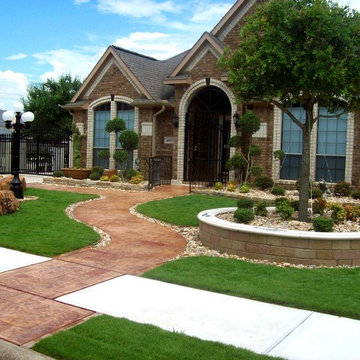
Inspiration for a craftsman home design remodel in Houston
Inspiration for a craftsman home design remodel in Houston
 Eplans.com
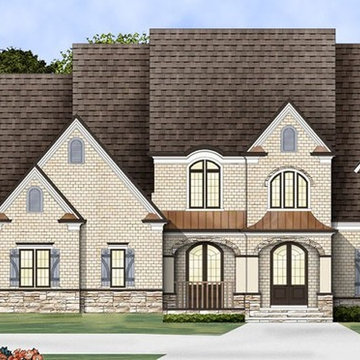
Eplans New American House Plan - Quaint Beauty - 3128 Square Feet and 4 Bedrooms from Eplans - House Plan Code HWEPL09862. Have questions about this plan? Call 1-800-528-8070.

Sponsored
Sunbury, OH

J.Holderby - Renovations
Franklin County's Leading General Contractors - 2X Best of Houzz!
 Eplans.com
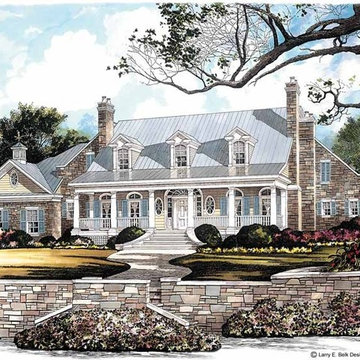
Eplans Adam - Federal House Plan - A Visit to the Old South - 5084 Square Feet and 4 Bedrooms from Eplans - House Plan Code HWEPL01275. Have questions about this plan? Call 1-800-528-8070.
 Robert Thomas Homes
This home is built by Robert Thomas Homes located in Minnesota. Our showcase models are professionally staged. FOR STAGING PRODUCT QUESTIONS please contact Ambiance at Home for information on furniture - 952.440.6757. Photography by Steve Silverman
 Eplans.com
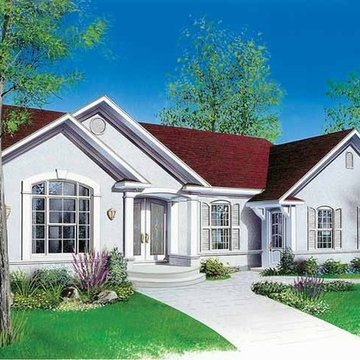
Eplans New American House Plan - Unique Duplex - 2165 Square Feet and 3 Bedrooms from Eplans - House Plan Code HWEPL06013. Have questions about this plan? Call 1-800-528-8070.
 Eplans.com
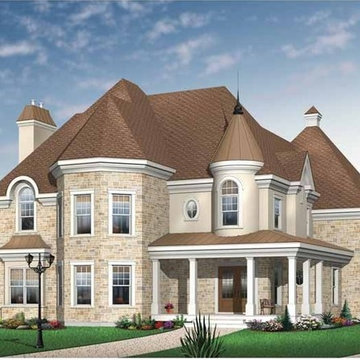
Eplans European House Plan - Three Bedroom European - 3881 Square Feet and 3 Bedrooms from Eplans - House Plan Code HWEPL65508. Have questions about this plan? Call 1-800-528-8070.

 User
Modern Classic Historic Presidio Home design by MAS Design based in Oakland CA
FOR SOURCING QUESTIONS PLEASE VISIT http://www.houzz.com/projects/590120/modern-classic
 Eplans.com
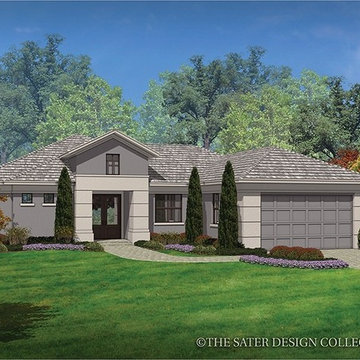
ePlans Mediterranean-Modern House Plan – Big Living; Small Footprint
– 1808 Square Feet and 3 Bedrooms from ePlans – House Plan Code HWEPL77298. Have questions about this plan? Call 1-800-528-8070.


 Eplans.com
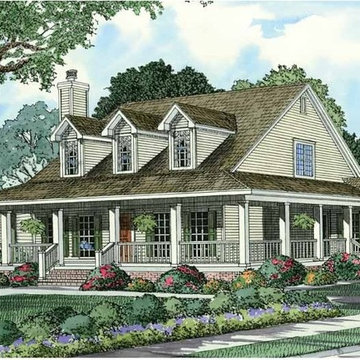
Eplans Farmhouse House Plan - Wraparound Front Porch - 2039 Square Feet and 4 Bedrooms from Eplans - House Plan Code HWEPL56218. Have questions about this plan? Call 1-800-528-8070.
 Eplans.com
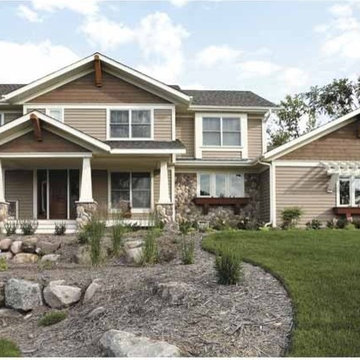
Eplans New American House Plan - Four Bedroom New American - 3315 Square Feet and 4 Bedrooms from Eplans - House Plan Code HWEPL66187. Have questions about this plan? Call 1-800-528-8070.
 Eplans.com
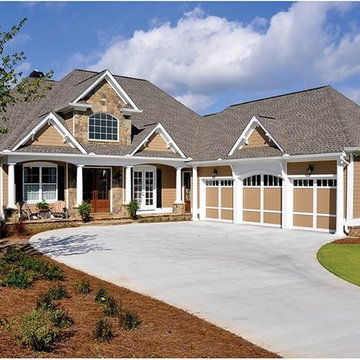
ePlans Craftsman Style House Plan– Lake Side Perfection – 3807 Square Feet and 4 Bedrooms from ePlans – House Plan Code HWEPL77205. Have questions about this plan? Call 1-800-528-8070.


 Eplans.com
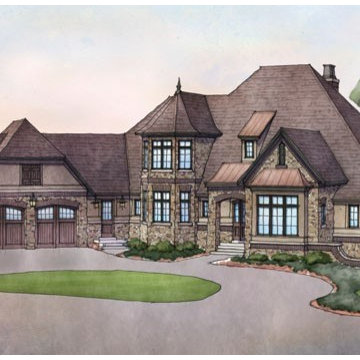
ePlans French Country House Plan – Spacious French Country Home – 3698 Square Feet and 3 Bedrooms from ePlans – House Plan Code HWEPL76585. Have questions about this plan? Call 1-800-528-8070.
 Eplans.com
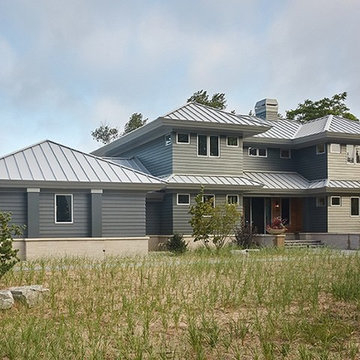
ePlans Shed Style House Plan – Contemporary Design Ideal For Waterfront Living – 4428 Square Feet and 4 Bedrooms from ePlans – House Plan Code HWEPL78055. Have questions about this plan? Call 1-800-528-8070.
 Eplans.com
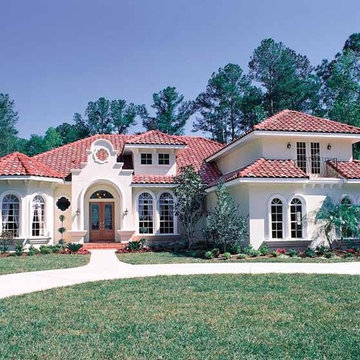
Eplans Italianate House Plan - Pristine Mediterranean Classic - 3424 Square Feet and 5 Bedrooms from Eplans - House Plan Code HWEPL10392. Have questions about this plan? Call 1-800-528-8070.
149