
Search results for "Questions" in Home Design Ideas
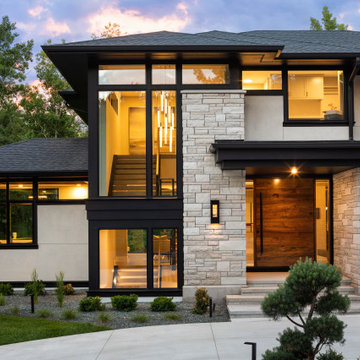
 Housing First Minnesota
2021 Artisan Home Tour
Builder: Charles Cudd Co.
Photo: Landmark Photography
Have questions about this home? Please reach out to the builder listed above to learn more.
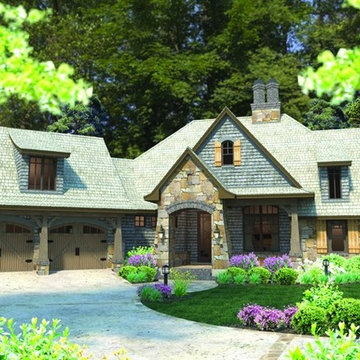
 Eplans.com
ePlans French Country House Plan – Graceful Cottage – 2482 Square Feet and 4 Bedrooms from ePlans – House Plan Code HWEPL76578. Have questions about this plan? Call 1-888-690-1116.
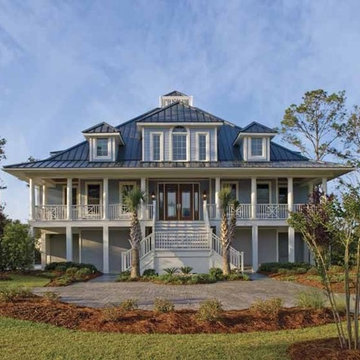 Eplans.com
Eplans Plantation House Plan - Tidewater Cottage - 3285 Square Feet and 3 Bedrooms from Eplans - House Plan Code HWEPL07577. Have questions about this plan? Call 1-800-528-8070.
Find the right local pro for your project
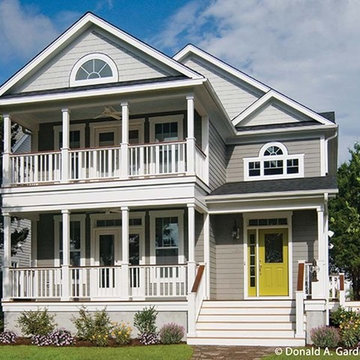 Eplans.com
Eplans Low Country House Plan - The Sassafras - 2359 Square Feet and 3 Bedrooms from Eplans - House Plan Code HWEPL63965. Have questions about this plan? Call 1-800-528-8070.
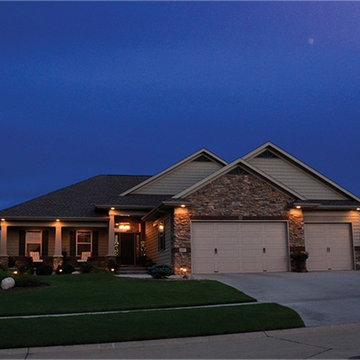 Eplans.com
ePlans Craftsman House Plan – Unique Kitchen with Hidden Pantry– 2196 Square Feet and 3 Bedrooms from ePlans – House Plan Code HWEPL76201. Have questions about this plan? Call 1-800-528-8070.

 Poet Interiors
Ben Hill
Mid-sized minimalist l-shaped open concept kitchen photo in Houston with a drop-in sink, flat-panel cabinets, gray cabinets, quartzite countertops, white backsplash, ceramic backsplash, stainless steel appliances and an island
Mid-sized minimalist l-shaped open concept kitchen photo in Houston with a drop-in sink, flat-panel cabinets, gray cabinets, quartzite countertops, white backsplash, ceramic backsplash, stainless steel appliances and an island
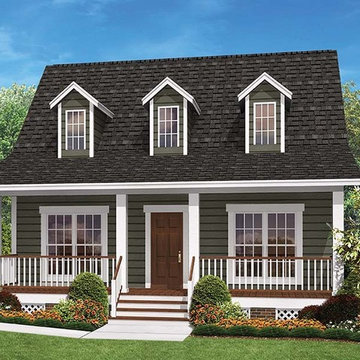 Eplans.com
ePlans Cottage House Plan– Quaint Country Cottage – 900 Square Feet and 2 Bedrooms from ePlans – House Plan Code HWEPL77213. Have questions about this plan? Call 1-800-528-8070.



 Wheeler Kearns Architects
Tom Rossiter
Example of a trendy freestanding desk medium tone wood floor and brown floor home studio design in Chicago with white walls
Example of a trendy freestanding desk medium tone wood floor and brown floor home studio design in Chicago with white walls
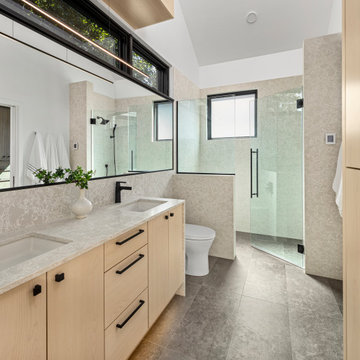 Housing First Minnesota
2021 Artisan Home Tour
Builder: Sustainable 9 Design + Build
Photo: Landmark Photography
Have questions about this home? Please reach out to the builder listed above to learn more.

 ASID San Diego Chapter
1st Place
Residential Space Over 3,500 square feet
Kellie McCormick, ASID
McCormick and Wright
Inspiration for a large transitional porcelain tile eat-in kitchen remodel in San Diego with an undermount sink, shaker cabinets, white cabinets, marble countertops, paneled appliances and an island
Inspiration for a large transitional porcelain tile eat-in kitchen remodel in San Diego with an undermount sink, shaker cabinets, white cabinets, marble countertops, paneled appliances and an island

 Alan E Brainerd Interiors Inc
Home office library - mid-sized traditional freestanding desk medium tone wood floor and brown floor home office library idea in Orlando with brown walls and no fireplace

 Jackson Design & Remodeling
Jackson Design and Remodeling
Powder room - contemporary powder room idea in San Diego with a drop-in sink, furniture-like cabinets, medium tone wood cabinets, a two-piece toilet and blue walls
Powder room - contemporary powder room idea in San Diego with a drop-in sink, furniture-like cabinets, medium tone wood cabinets, a two-piece toilet and blue walls
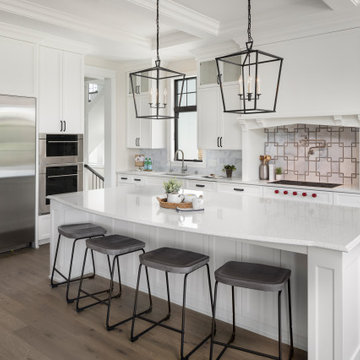 Housing First Minnesota
2021 Artisan Home Tour
Builder: Custom One Homes
Photo: Landmark Photography
Have questions about this home? Please reach out to the builder listed above to learn more.

Sponsored
Columbus, OH

Trish Takacs Design
Award Winning & Highly Skilled Kitchen & Bath Designer in Columbus


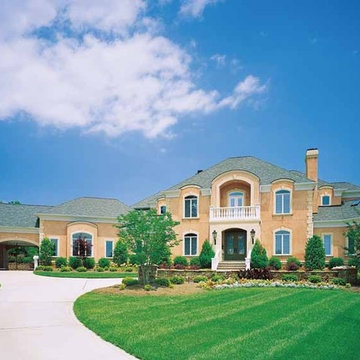 Eplans.com
Eplans Mediterranean House Plan - Not Just Another Pretty Face - 5322 Square Feet and 5 Bedrooms from Eplans - House Plan Code HWEPL10045. Have questions about this plan? Call 1-800-528-8070.
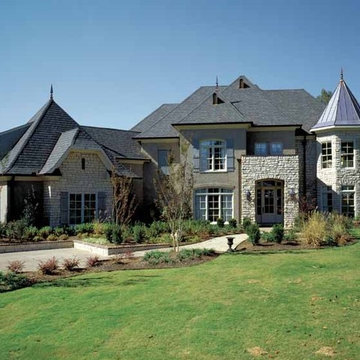 Eplans.com
Eplans French Country House Plan - Work from Home - 6130 Square Feet and 5 Bedrooms from Eplans - House Plan Code HWEPL12498. Have questions about this plan? Call 1-800-528-8070.
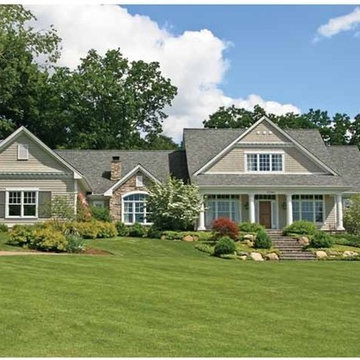 Eplans.com
Eplans New American House Plan - Three Bedroom New American - 3670 Square Feet and 3 Bedrooms from Eplans - House Plan Code HWEPL65780. Have questions about this plan? Call 1-800-528-8070.

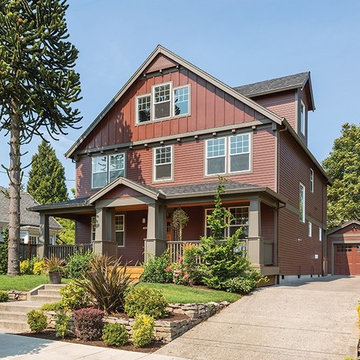 Eplans.com
Eplans Craftsman House Plan - Shingle Home Suited for Narrow Lots - 1925 Square Feet and 3 Bedrooms from Eplans - House Plan Code HWEPL73380. Have questions about this plan? Call 1-800-528-8070.
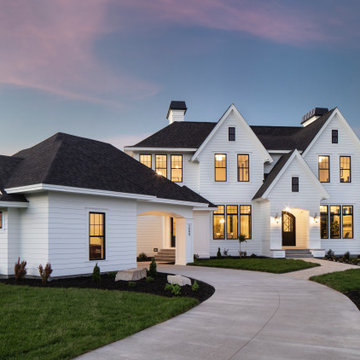 Housing First Minnesota
2021 Artisan Home Tour
Builder: Custom One Homes
Photo: Landmark Photography
Have questions about this home? Please reach out to the builder listed above to learn more.

 Robert Thomas Homes
This home is built by Robert Thomas Homes located in Minnesota. Our showcase models are professionally staged. FOR STAGING PRODUCT QUESTIONS please contact Ambiance at Home for information on furniture - 952.440.6757. Photography by Steve Silverman
145