
Search results for "Questions" in Home Design Ideas
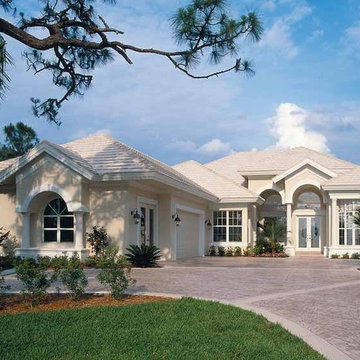
 Eplans.com
Eplans Mediterranean-Modern House Plan - Custom Classic - 2794 Square Feet and 3 Bedrooms from Eplans - House Plan Code HWEPL04619. Have questions about this plan? Call 1-800-528-8070.
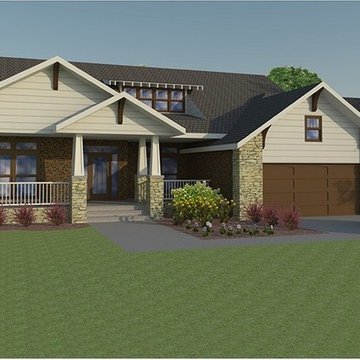 Eplans.com
ePlans Craftsman Style House Plan – Open Concept Craftsman Style – 2486 Square Feet and 4 Bedrooms from ePlans – House Plan Code HWEPL77188. Have questions about this plan? Call 1-800-528-8070.

 Robert Thomas Homes
This home is built by Robert Thomas Homes located in Minnesota. Our showcase models are professionally staged. FOR STAGING PRODUCT QUESTIONS please contact Ambiance at Home for information on furniture - 952.440.6757. Photography by Steve Silverman
Find the right local pro for your project
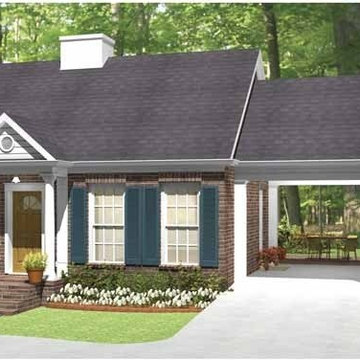 Eplans.com
Eplans Country House Plan - One Bedroom Country - 815 Square Feet and 1 Bedroom from Eplans - House Plan Code HWEPL64777. Have questions about this plan? Call 1-800-528-8070.
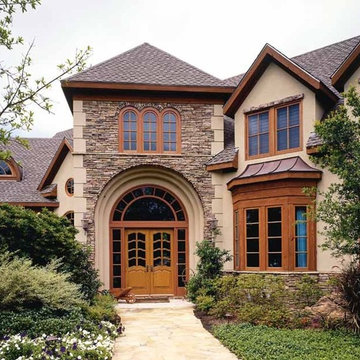 Eplans.com
Eplans Chateau House Plan - Four Bedroom Chateauesque - 7111 Square Feet and 4 Bedrooms from Eplans - House Plan Code HWEPL72594. Have questions about this plan? Call 1-800-528-8070.
 Eplans.com
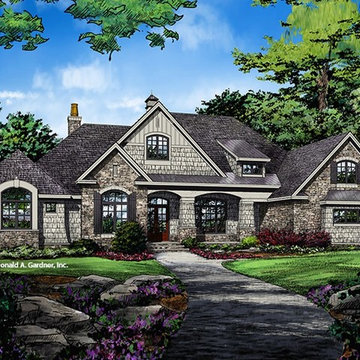
ePlans European House Plan – Packed With Amenities & Style – 3378 Square Feet and 5 Bedrooms from ePlans –
House Plan Code HWEPL78116. Have questions about this plan? Call 1-800-528-8070.

 User
Modern Classic Historic Presidio Home design by MAS Design based in Oakland CA
FOR SOURCING QUESTIONS PLEASE VISIT http://www.houzz.com/projects/590120/modern-classic

Sponsored
Sunbury, OH

J.Holderby - Renovations
Franklin County's Leading General Contractors - 2X Best of Houzz!
 Robert Thomas Homes
This home is built by Robert Thomas Homes located in Minnesota. Our showcase models are professionally staged. FOR STAGING PRODUCT QUESTIONS please contact Ambiance at Home for information on furniture - 952.440.6757. Photography by Steve Silverman

 Altura Architects
This West Asheville small house is on an ⅛ acre infill lot just 1 block from the Haywood Road commercial district. With only 840 square feet, space optimization is key. Each room houses multiple functions, and storage space is integrated into every possible location.
The owners strongly emphasized using available outdoor space to its fullest. A large screened porch takes advantage of the our climate, and is an adjunct dining room and living space for three seasons of the year.
A simple form and tonal grey palette unify and lend a modern aesthetic to the exterior of the small house, while light colors and high ceilings give the interior an airy feel.
Photography by Todd Crawford
 KT Interior Design
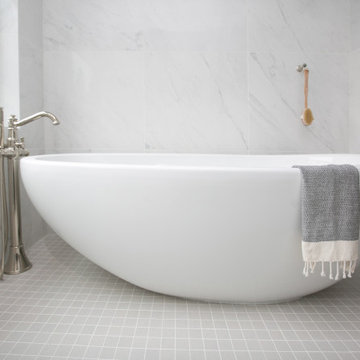
A full renovation of a Primary Bath Suite. Taking the bathroom down to the studs, we utilized an outdoor closet to expand the space and create a large walk-in wet room housing a shower and soaking tub. All new tile, paint, custom vanity, and finishes created a spa bathroom retreat for our wonderful clients.
 Eplans.com
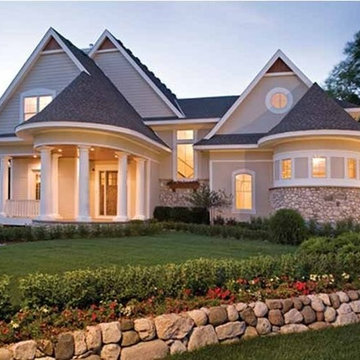
Eplans Victorian House Plan - Four Bedroom Craftsman Home - 3487 Square Feet and 4 Bedrooms from Eplans - House Plan Code HWEPL69304. Have questions about this plan? Call 1-800-528-8070.
 Robert Thomas Homes
This home is built by Robert Thomas Homes located in Minnesota. Our showcase models are professionally staged. FOR STAGING PRODUCT QUESTIONS please contact Ambiance at Home for information on furniture - 952.440.6757. Photography by Steve Silverman
 Robert Thomas Homes
This home is built by Robert Thomas Homes located in Minnesota. Our showcase models are professionally staged. FOR STAGING PRODUCT QUESTIONS please contact Ambiance at Home for information on furniture - 952.440.6757. Photography by Steve Silverman


 Eplans.com
ePlans Cottage House Plan – Narrow Lot Cottage – 1746 Square Feet and 3 Bedrooms from ePlans – House Plan Code HWEPL77594. Have questions about this plan? Call 1-800-528-8070.
 Eplans.com
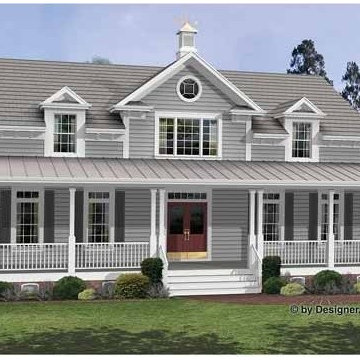
Eplans Colonial House Plan - Irresistible Wraparound Porch - 2098 Square Feet and 3 Bedrooms from Eplans - House Plan Code HWEPL12606. Have questions about this plan? Call 1-800-528-8070.
 Eplans.com
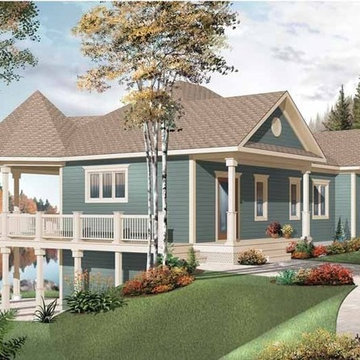
Eplans Country House Plan - Country Home with a View - 2072 Square Feet and 3 Bedrooms from Eplans - House Plan Code HWEPL73920. Have questions about this plan? Call 1-800-528-8070.
 Eplans.com
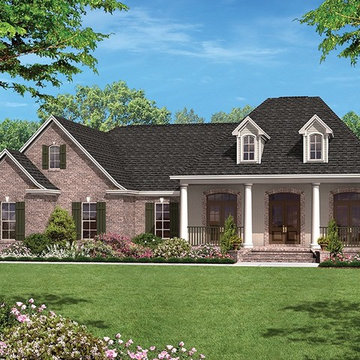
ePlans Ranch House Plan – Attractive Plan With Options For Expansion –1500 Square Feet and 3 Bedrooms from ePlans – House Plan Code HWEPL77579. Have questions about this plan? Call 1-800-528-8070.

 Eplans.com
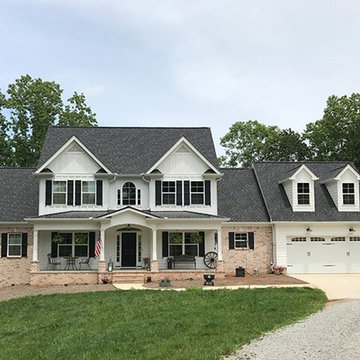
ePlans Farmhouse House Plan – Refreshingly Updated Farmhouse – 2529 Square Feet and 4 Bedrooms from ePlans –
House Plan Code HWEPL78102. Have questions about this plan? Call 1-800-528-8070.

 Studio Steidley
Incorporating an existing dark framed bed is no problem at all. Just pair it with light elements and soft, modern bedding.
Photos by Michael Hunter Photography
 User
Maple Highlands Model Home
Hadley-B - Floor Plan
2512 E. Rio Grande Dr. Spanish Fork, UT
Mon - Fri 12-7
Sat 10-5
Call/text an EDGEhomes Agent at 801.300.2085 with any questions. http://www.edgehomes.com/gallery/maple-highlands-model-home-2/
148