
Search results for "Questions" in Home Design Ideas


 Carol Gillum, CKD
In San Francisco there are many older victorians that are being updated. The question is, "How do you honor the old style of a victorian in a city that is leaning into contemporary architecture?" This solution used classic marble with contemporary quartz counters and frame and panel cabinet doors kept to straight lines. "Soft Contemporary" to be sure.
Design/Photo: Carol Gillum, CKD
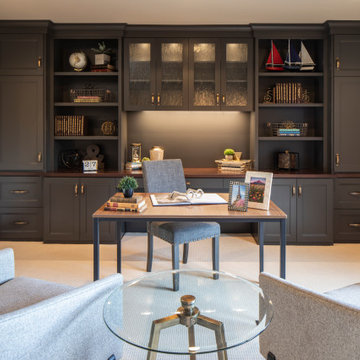
 Housing First Minnesota
2021 Artisan Home Tour
Remodeler: Highmark Builders
Photo: Landmark Photography
Have questions about this home? Please reach out to the builder listed above to learn more.
Find the right local pro for your project
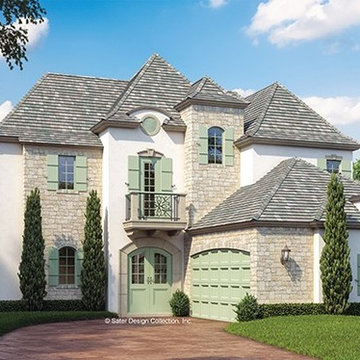
 Eplans.com
ePlans French Country House Plan – Charming French Country Chateau With Courtyard Pool – 3103 Square Feet and 4 Bedrooms from ePlans – House Plan Code HWEPL76489. Have questions about this plan? Call 1-888-690-1116.


 Albi Homes
Open concept kitchen - transitional galley open concept kitchen idea in Calgary with recessed-panel cabinets, dark wood cabinets, quartz countertops, beige backsplash, stone tile backsplash and an island

 Vision Interiors
The focal point of the kitchen is the blue subway tiles on the range wall. Having only one wall of backsplash allowed for a bit more fun with tile without any worry of getting too much color or becoming too busy. The shiplap on the window wall adds a nice texture and detail to the space. Shutters painted in the wall color rather stand out against the white trim.
Photographer: Ashley Avila Photography
Interior Design: Vision Interiors by Visbeen
Builder: Joel Peterson Homes

Sponsored
Sunbury, OH

J.Holderby - Renovations
Franklin County's Leading General Contractors - 2X Best of Houzz!
 Rose Group (Silicon Valley)
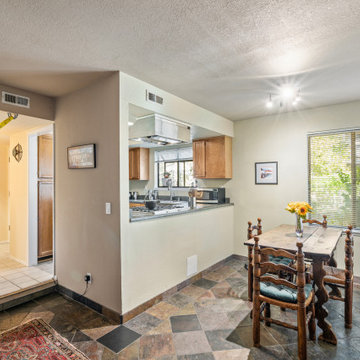
What an improvement! It's so clean and bright, and there's no questioning what this room is for. It's also clear where it sits in relation to the rest of the house, which is an important factor in the successful marketing of a home.
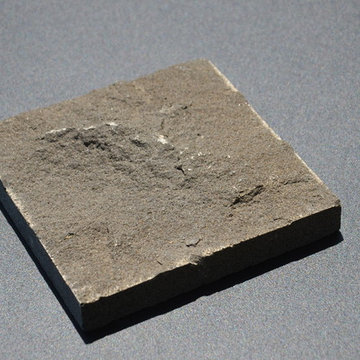
 NuWa Stone Inc.
Cut to size Black Basalt in Splitface finish
Please call us at 714-850-1188 for questions and orders.
NuWa Stones Inc.

 L&L Concrete Contractors
Our team is committed to quality and we are always available to answer any questions. For a free estimate, call 281-777-4807 today!
Example of a transitional patio design in Houston
Example of a transitional patio design in Houston

 Absolute Design
Kingsburg, CA
Inspiration for a timeless formal and open concept dark wood floor and brown floor living room remodel with beige walls, a standard fireplace, a stone fireplace and no tv
Inspiration for a timeless formal and open concept dark wood floor and brown floor living room remodel with beige walls, a standard fireplace, a stone fireplace and no tv
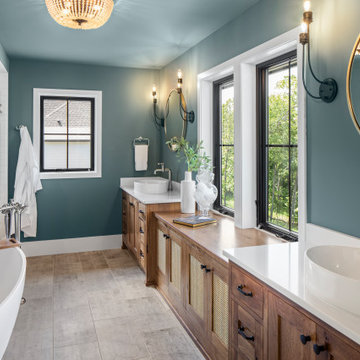 Housing First Minnesota
2021 Artisan Home Tour
Builder: Gonyea Custom Homes
Photo: Landmark Photography
Have questions about this home? Please reach out to the builder listed above to learn more.

 Studio M Interiors
Scott Amundson Photography
Example of a mid-sized transitional master white tile and mosaic tile ceramic tile and white floor freestanding bathtub design in Minneapolis with flat-panel cabinets, dark wood cabinets, white walls, an undermount sink, marble countertops and a hinged shower door
Example of a mid-sized transitional master white tile and mosaic tile ceramic tile and white floor freestanding bathtub design in Minneapolis with flat-panel cabinets, dark wood cabinets, white walls, an undermount sink, marble countertops and a hinged shower door



 Lume Photography
This was a ground-up addition to the home, featuring a brand new gorgeous kitchen. The designer was Valia Design of Metro Detroit, for questions about this project please contact them.

 ONYX DESIGN COLLABORATIVE
Architecture and Interiors: Anderson Studio of Architecture & Design; Scott W. Anderson, Principal Architect/ Jaimie Abel Kresse, Associate Architect and Project Manager/ Emily Cox, Interior Designer/
Photography: William Quarles Photography, LLC
Contractor: Archer Construction; Joe Davis, Project Manager
Cabinetry Design: Jill Frey
Lighting, Plumbing & Appliances: Ferguson Enterprises
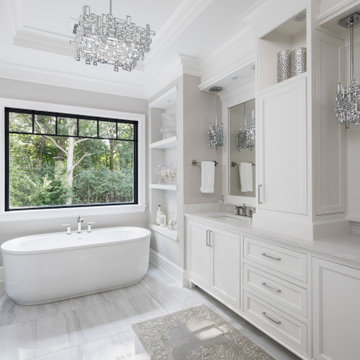 Housing First Minnesota
2020 Artisan Home Tour
Builder: Wooddale Builders, Inc.
Photo: Landmark Photography
• For questions on this project including features or finishes, please reach out to the builder of this home.
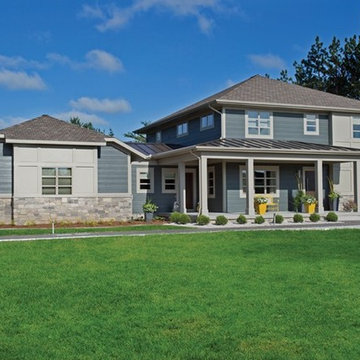 Eplans.com
ePlans Contemporary-Modern House Plan – Attractive Design Yet Functional and Simple – 3091 Square Feet and 3 Bedrooms from ePlans – House Plan Code HWEPL76589. Have questions about this plan? Call 1-888-690-1116.


 Charleston Home + Design Mag
Photograph by Patrick Brickman
/// Builder: Kalman Construction / Cabinetry: The Summer House /// Questions? Call The Summer House at (843) 856-0515 or visit
summerhousecharleston.com.
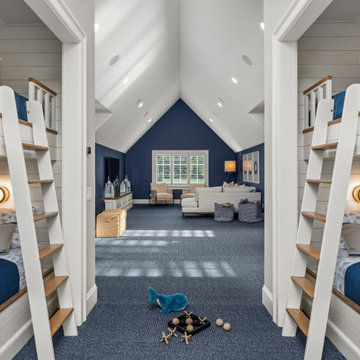 Housing First Minnesota
2021 Artisan Home Tour
Builder: Stonewood, LLC
Photo: Landmark Photography
Have questions about this home? Please reach out to the builder listed above to learn more.

 Blondino Design, Inc.
Stairwell window wall brings a light and nature into the core of the home.
The Sandhill Crane was created for the 2015 Portland Street of Dreams by Blondino Design, Inc., and was built by Westlake Development Group, LLC; Interior Design and photographic staging provided by Garrison Hullinger Interior Design. Photos by Blackstone Edge Studios.
Please direct Interior Design Questions to Garrison Hullinger Interior Design.
160