
Search results for "Questions" in Home Design Ideas
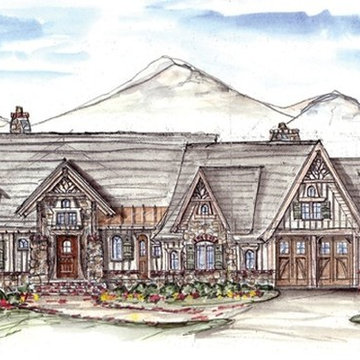
 Eplans.com
ePlans Craftsman House Plan – Rustic Mountain Style Cottage–3070 Square Feet and 3 Bedrooms from ePlans – House Plan Code HWEPL75850. Have questions about this plan? Call 1-800-528-8070.
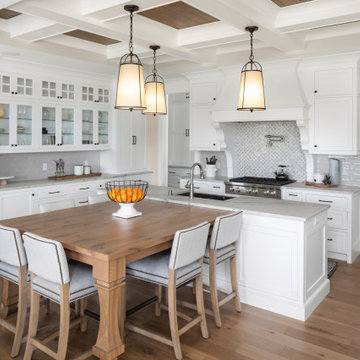
 Housing First Minnesota
2021 Artisan Home Tour
Builder: Gordon James
Photo: Landmark Photography
Have questions about this home? Please reach out to the builder listed above to learn more.
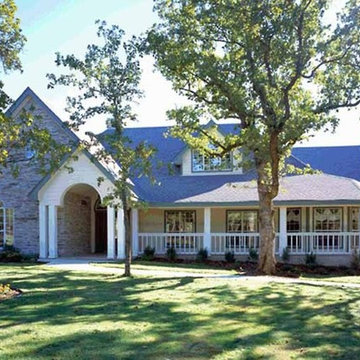 Eplans.com
Eplans French Country House Plan - Gazebo Breakfast Area Adds Ambiance - 2112 Square Feet and 3 Bedrooms from Eplans - House Plan Code HWEPL58403. Have questions about this plan? Call 1-800-528-8070.
Find the right local pro for your project

 Robert Thomas Homes
This home is built by Robert Thomas Homes located in Minnesota. Our showcase models are professionally staged. FOR STAGING PRODUCT QUESTIONS please contact Ambiance at Home for information on furniture - 952.440.6757.

 Schroeder
The stair runner is custom made by Schroeder Carpet. The material is wool.
*We can only answer questions about the carpet/area rug.* Photos by Trent Lee Photography.
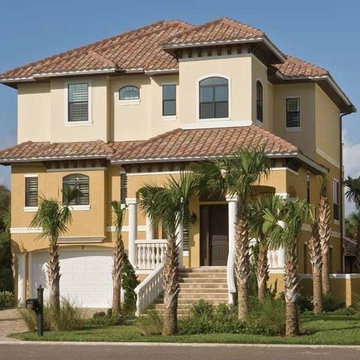 Eplans.com
Eplans Mediterranean House Plan - Elegant Three-Story Mediterranean Home - 3138 Square Feet and 4 Bedrooms from Eplans - House Plan Code HWEPL68309. Have questions about this plan? Call 1-800-528-8070.
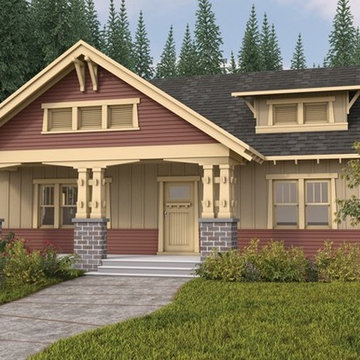 Eplans.com
Eplans Craftsman House Plan - Bungalow Craftsman Single Story Open Floor Plan - 1915 Square Feet and 3 Bedrooms from Eplans - House Plan Code HWEPL67247. Have questions about this plan? Call 1-800-528-8070.

Sponsored
Sunbury, OH

J.Holderby - Renovations
Franklin County's Leading General Contractors - 2X Best of Houzz!
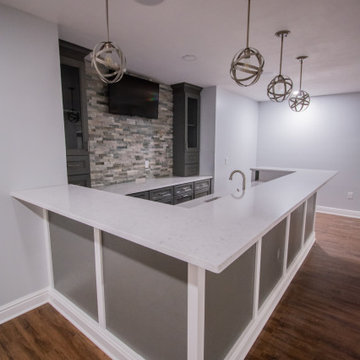
 American Dreamers Renovations
Faced with the question of moving or renovating, these Dreamers decided they loved their neighborhood too much to relocate and that a basement renovation - which would expand their living space and deliver an entertainment area for their needs - was the solution they were looking for.

 Restructure Studio
Leonid Furmansky Photography
Restructure Studio is dedicated to making sustainable design accessible to homeowners as well as building professionals in the residential construction industry.
Restructure Studio is a full service architectural design firm located in Austin and serving the Central Texas area. Feel free to contact us with any questions!

 Patrick Ahearn Architect
Large elegant medium tone wood floor great room photo in Boston with white walls, a standard fireplace and a brick fireplace

 Louise Stapleton Interiors
Large trendy porcelain tile and gray floor open concept kitchen photo in Orlando with an undermount sink, flat-panel cabinets, gray cabinets, quartzite countertops, white backsplash, stone slab backsplash, stainless steel appliances, an island and gray countertops
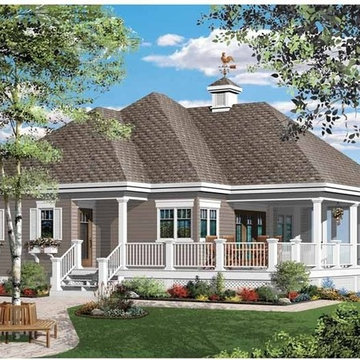 Eplans.com
Eplans Bungalow House Plan - One Bedroom Bungalow - 1070 Square Feet and 1 Bedroom from Eplans - House Plan Code HWEPL66485. Have questions about this plan? Call 1-800-528-8070.

 Shades by Design
Automated shades and curtains installation at a New York City duplex.
Somfy motors integrated into a Crestron system.
contact us at info@shadesbydesign.com with any questions.
www.shadesbydesign.com
New York - Florida
contact us at info@shadesbydesign.com with any questions.
www.shadesbydesign.com
New York - Florida


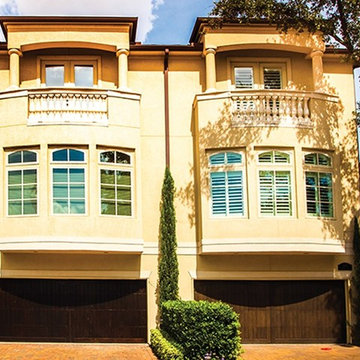 Eplans.com
ePlans Mediterranean House Plan – Lavish Duplex Townhouse – 5806 Square Feet and 4 Bedrooms from ePlans – House Plan Code HWEPL77341. Have questions about this plan? Call 1-800-528-8070.

 Jeff King & Company
Architect: David Kotzebue / Photography: Paul Dyer
Example of a mid-sized trendy backyard concrete floor entryway design in San Francisco with decking, no cover and a dark wood front door
Example of a mid-sized trendy backyard concrete floor entryway design in San Francisco with decking, no cover and a dark wood front door

 Peter Pawlak Design Studio LLC
Joshua McHugh
Living room - contemporary open concept living room idea in New York with a two-sided fireplace and no tv
Living room - contemporary open concept living room idea in New York with a two-sided fireplace and no tv

 Ridgecrest Designs
This great room / kitchen combo was created by removing a huge brick fireplace and vaulting the ceiling and taking down walls. It features custom made shaker cabinets, quartz counters and a 5' x 13' island with rustic wide plank white oak flooring. We put skylights in the ceiling to make the space as bright with natural light as possible.


 By Design
Large trendy u-shaped light wood floor open concept kitchen photo in Sacramento with glass-front cabinets, dark wood cabinets, matchstick tile backsplash, stainless steel appliances, an island, an undermount sink, quartz countertops and gray backsplash

 User
This stunning palm beach home was built by Jas-Am group. DeSantana Stone Company fabricated the Macedonia limestone cladding, columns, and window surrounds for this home.
Our team of design professionals is available to answer any questions you may have at: (828) 681-5111.
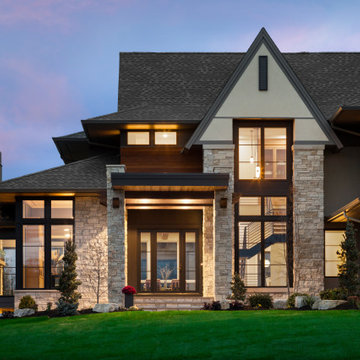 Housing First Minnesota
2020 Artisan Home Tour
Builder: Swanson Homes
Photo: Landmark Photography
• For questions on this project including features or finishes, please reach out to the builder of this home.
162