
Search results for "Questions" in Home Design Ideas

 ODS Architecture
The living & dining room area of the house was totally re-built with higher ceilings and La Cantina bi-fold doors. These open to a new ipe wood deck surrounding a heritage Oak tree facing a large spacious back yard. The open kitchen with central island makes for easy entertaining.

 Schroeder
This photo features DuChateau's engineered wood. The wood was sourced and installed by Schroeder. This photo features DuChateau parquet in the entrance. **We can only answer questions about the wood.** Design by Butter Lutz Interiors. Photos by Patrick Wong.
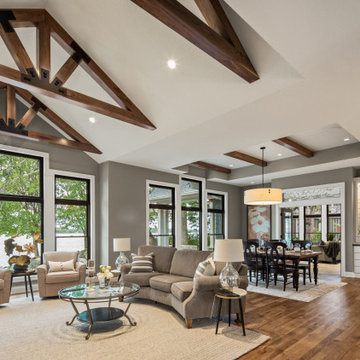
 Housing First Minnesota
2021 Artisan Home Tour
Builder: Parent Custom Homes, LLC
Photo: Landmark Photography
Have questions about this home? Please reach out to the builder listed above to learn more.
Find the right local pro for your project

 Arnal Photography
This very contemporary European renovation to a classic side split home in Oakville was done by Upside Development (also on Houzz). Please contact them directly with any questions as I am only the photographer on the project and as such don't have details or sourcing information. Thanks. Arnal Photography
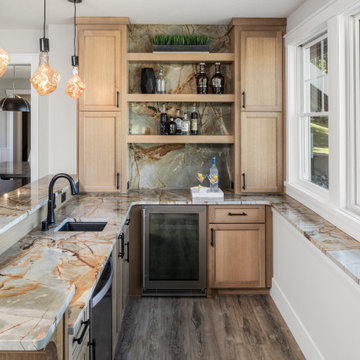 Housing First Minnesota
2021 Artisan Home Tour
Builder: NIH Homes, LLC
Photo: Landmark Photography
Have questions about this home? Please reach out to the builder listed above to learn more.
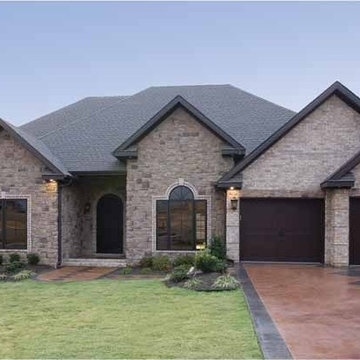
 Eplans.com
Eplans French Country House Plan - Don't Miss the Grilling Porch with Outdoor Fireplace - 2525 Square Feet and 4 Bedrooms from Eplans - House Plan Code HWEPL57716. Have questions about this plan? Call 1-800-528-8070.
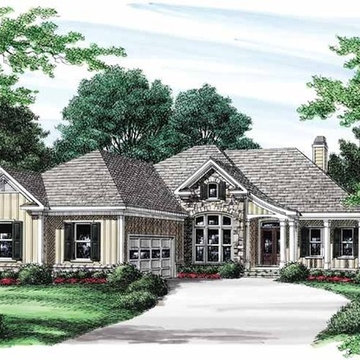 Eplans.com
Eplans Bungalow House Plan - Amenities Galore - 1939 Square Feet and 3 Bedrooms from Eplans - House Plan Code HWEPL08226. Have questions about this plan? Call 1-800-528-8070.


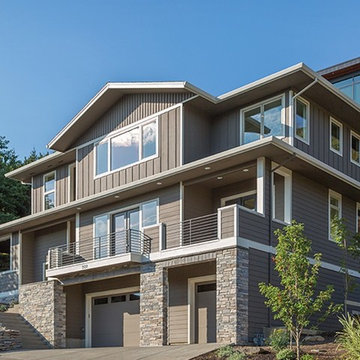 Eplans.com
ePlans Prairie Style House Plan – Contemporary With Prairie Style Appeal – 2737 Square Feet and 3 Bedrooms from ePlans – House Plan Code HWEPL77250. Have questions about this plan? Call 1-800-528-8070.
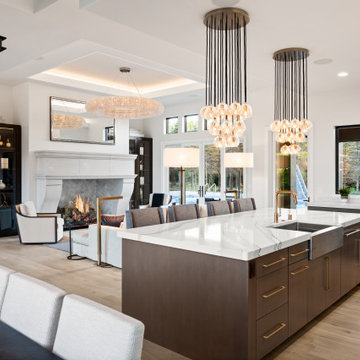 Housing First Minnesota
2021 Artisan Home Tour
Builder: Hartman Homes, Inc.
Photo: Landmark Photography
Have questions about this home? Please reach out to the builder listed above to learn more.
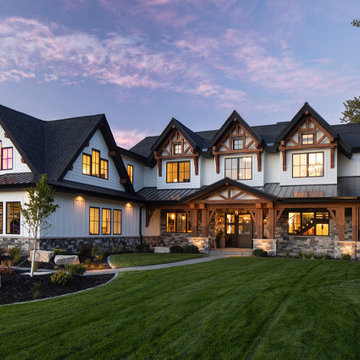 Housing First Minnesota
2020 Artisan Home Tour
Builder: Denali Custom Homes, Inc.
Photo: Landmark Photography
• For questions on this project including features or finishes, please reach out to the builder of this home.
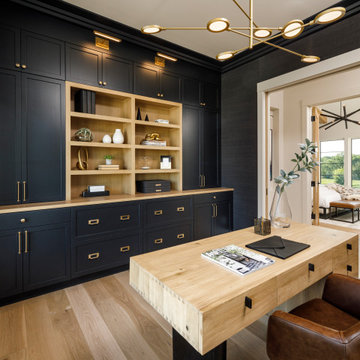 Housing First Minnesota
2021 Artisan Home Tour
Builder: Swanson Homes
Photo: Landmark Photography
Have questions about this home? Please reach out to the builder listed above to learn more.
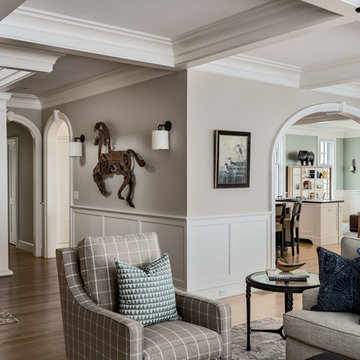
 Timothy M. Giguere, AIA - TMS Architects
Architectrure by TMS Architects
Rob Karosis Photography
Beach style home design photo in Boston
Beach style home design photo in Boston



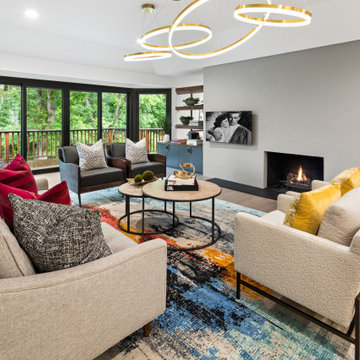 Housing First Minnesota
2021 Artisan Home Tour
Builder: Schrader & Companies
Photo: Landmark Photography
Have questions about this home? Please reach out to the builder listed above to learn more.

 Design Platform
David Lauer
Inspiration for a large contemporary galley light wood floor and beige floor eat-in kitchen remodel in Denver with an undermount sink, flat-panel cabinets, medium tone wood cabinets, quartz countertops, white backsplash, stone slab backsplash, stainless steel appliances and an island
Inspiration for a large contemporary galley light wood floor and beige floor eat-in kitchen remodel in Denver with an undermount sink, flat-panel cabinets, medium tone wood cabinets, quartz countertops, white backsplash, stone slab backsplash, stainless steel appliances and an island

 Robert Thomas Homes
This home is built by Robert Thomas Homes located in Minnesota. Our showcase models are professionally staged. FOR STAGING PRODUCT QUESTIONS please contact Ambiance at Home for information on furniture - 952.440.6757

 Kim Smith Photo
© 2017 Kim Smith Photo
Home by Timberbuilt. Please address design questions to the builder.
Mountain style master medium tone wood floor bathroom photo in Atlanta with beige walls, a trough sink and concrete countertops
Mountain style master medium tone wood floor bathroom photo in Atlanta with beige walls, a trough sink and concrete countertops

Sponsored
Sunbury, OH

J.Holderby - Renovations
Franklin County's Leading General Contractors - 2X Best of Houzz!
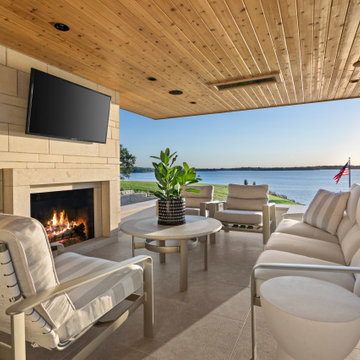 Housing First Minnesota
2021 Artisan Home Tour
Builder: John Kraemer & Sons, Inc.
Photo: Landmark Photography
Have questions about this home? Please reach out to the builder listed above to learn more.
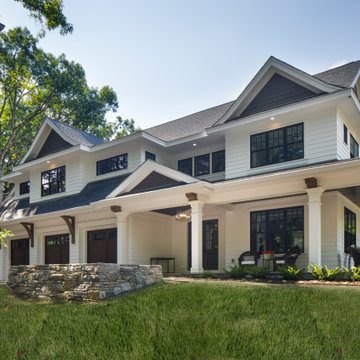 Housing First Minnesota
2020 Artisan Home Tour
Builder: Wooddale Builders, Inc.
Photo: Landmark Photography
• For questions on this project, please reach out to the builder of this home.
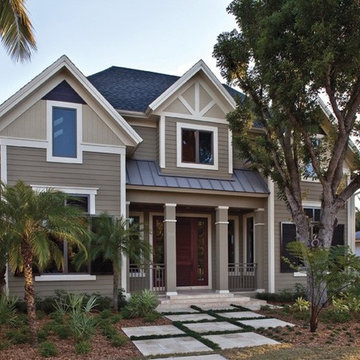 Eplans.com
New American House Plan – Now That’s a Master Bath – 3713 Square Feet and 3 Bedrooms from ePlans – House Plan Code HWEPL75788. Have questions about this plan? Call 1-888-690-1116.
161