
Search results for "Questions" in Home Design Ideas
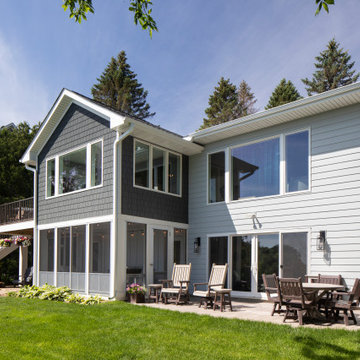
 Housing First Minnesota
2021 Artisan Home Tour
Remodeler: Ispiri, LLC
Photo: Landmark Photography
Have questions about this home? Please reach out to the builder listed above to learn more.
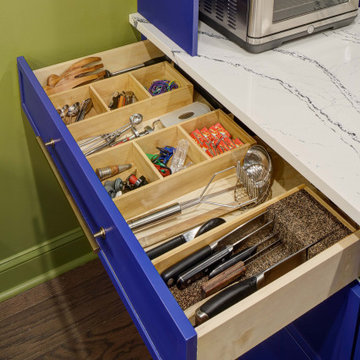
 Tracey Stephens Design, LLC
The in-law suite kitchen could only be in a small corner of the basement. The kitchen design started with the question: how small can this kitchen be? The compact layout was designed to provide generous counter space, comfortable walking clearances, and abundant storage. The bold colors and fun patterns anchored by the warmth of the dark wood flooring create a happy and invigorating space.
SQUARE FEET: 140
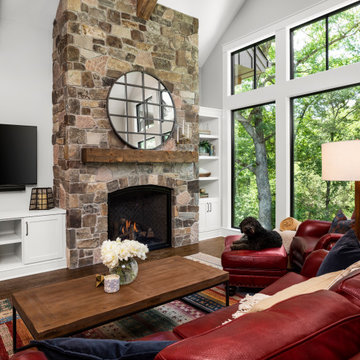 Housing First Minnesota
2021 Artisan Home Tour
Builder: Lecy Bros Homes & Remodeling
Photo: Landmark Photography
Have questions about this home? Please reach out to the builder listed above to learn more.
Find the right local pro for your project
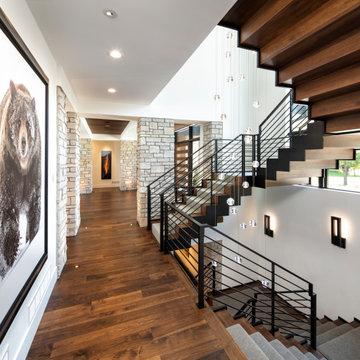 Housing First Minnesota
2020 Artisan Home Tour
Builder: Nor-Son Custom Builders, Inc.
Photo: Landmark Photography
• For questions on this project including features or finishes, please reach out to the builder of this home.

 LQDesign Studio
, LLC
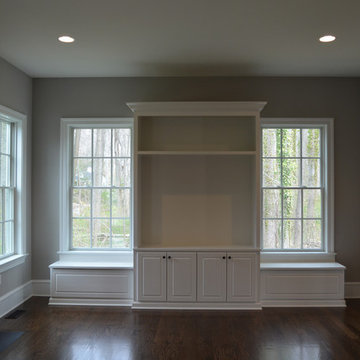
Home design - mid-sized traditional open concept dark wood floor home design idea in Wilmington with gray walls, a standard fireplace, a stone fireplace and a media wall
Home design - mid-sized traditional open concept dark wood floor home design idea in Wilmington with gray walls, a standard fireplace, a stone fireplace and a media wall

 Centered Interiors
Example of a small transitional l-shaped medium tone wood floor eat-in kitchen design in Louisville with a single-bowl sink, recessed-panel cabinets, green cabinets, quartzite countertops, gray backsplash, stone slab backsplash, stainless steel appliances, a peninsula and gray countertops


 Eplans.com
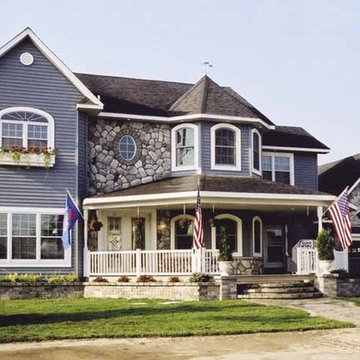
Eplans Victorian House Plan - Charming Country Traditional - 1936 Square Feet and 3 Bedrooms from Eplans - House Plan Code HWEPL01983. Have questions about this plan? Call 1-800-528-8070.

 Robert Thomas Homes
This home is built by Robert Thomas Homes located in Minnesota. Our showcase models are professionally staged. FOR STAGING PRODUCT QUESTIONS please contact Ambiance at Home for information on furniture - 952.440.6757

 Freeborn Lumber Company
New Homes, additions and remodels are things we excel at. We will walk you through every step and answer any questions. Customer service has been our business for almost 70 years!
 Housing First Minnesota
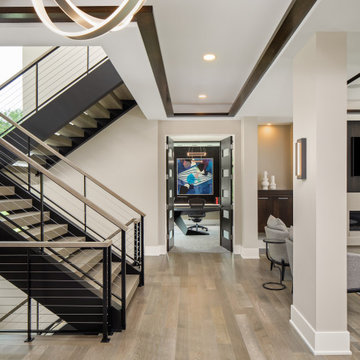
2021 Artisan Home Tour
Builder: Charles Cudd Co.
Photo: Landmark Photography
Have questions about this home? Please reach out to the builder listed above to learn more.

 Balitano Contracting Co Inc.
Inspiration for a mid-sized timeless backyard tile patio remodel in New York with no cover



Sponsored
Sunbury, OH

J.Holderby - Renovations
Franklin County's Leading General Contractors - 2X Best of Houzz!
 Housing First Minnesota
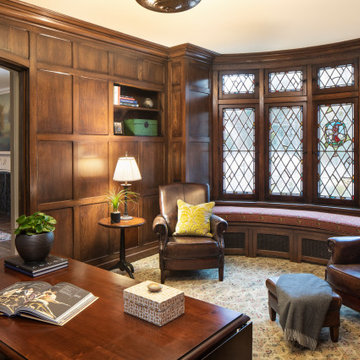
2020 Artisan Home Tour
Remodeler: Vujovich, Inc.
Photo: Landmark Photography
• For questions on this project including features or finishes, please reach out to the remodeler of this home.

 Charleston Home + Design Mag
Photograph by Patrick Brickman
/// Kitchen Designer: Fran Ploetz of Southeast Kitchens
Cabinetry: Southeast Kitchens /// Questions? Call Southeast Kitchens
at (843) 795-8809 or visit sekitchens.com.
 Housing First Minnesota
2020 Artisan Home Tour
Builder: BohLand Homes
Photo: Landmark Photography
• For questions on this project including features or finishes, please reach out to the builder of this home.
 Hanley Development
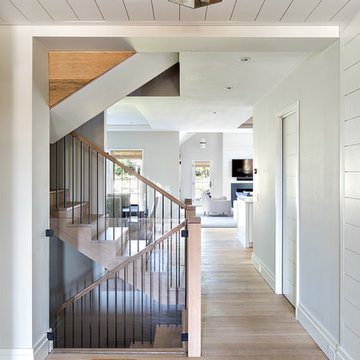
A view from the entry past the main stairs and into the open kitchen, dining, and living room
Example of a cottage home design design in Boston
Example of a cottage home design design in Boston
Sponsored
Sunbury, OH
J.Holderby - Renovations
Franklin County's Leading General Contractors - 2X Best of Houzz!


 Lume Photography
Close up of copper cabinet hardware.
Cozy remodeled country kitchen with lots of copper accents.
This project was completed by Valia Design, Metro Detroit interior designer. If you have questions about the details of this project, please contact Valia Design.


171