
Search results for "Questions" in Home Design Ideas

 Pedigo Construction Group LLC
Mid-sized transitional master gray tile and porcelain tile porcelain tile and gray floor alcove shower photo in Dallas with shaker cabinets, white cabinets, beige walls, an undermount sink, granite countertops and a hinged shower door

 Hamilton Park Interiors
Example of a large mountain style formal and open concept ceramic tile living room design in Salt Lake City with white walls and no tv

 Rebecca Hay Designs
gold cabinet pulls, gold fixtures, two tone cabinets, white and grey cabinets, kitchen, contemporary, counter stools, wood table
Trendy kitchen photo in Toronto
Trendy kitchen photo in Toronto
Find the right local pro for your project

 Freeborn Lumber Company
New Homes, additions and remodels are things we excel at. We will walk you through every step and answer any questions. Customer service has been our business for almost 70 years!

 L&L Concrete Contractors
Our team is committed to quality and we are always available to answer any questions. For a free estimate, call 281-777-4807 today!
 L&L Concrete Contractors
Our team is committed to quality and we are always available to answer any questions. For a free estimate, call 281-777-4807 today!
 L&L Concrete Contractors
Our team is committed to quality and we are always available to answer any questions. For a free estimate, call 281-777-4807 today!



 User
Image @ Stefan Radtke, Design by Erika Mercurio Design
Inspiration for a transitional gender-neutral dark wood floor playroom remodel in New York with green walls
Inspiration for a transitional gender-neutral dark wood floor playroom remodel in New York with green walls

 Reeso Tiles, Inc.
The 6x6 Talavera Tiles on this fabulous staircase are the following:
Starting at the top:
T104 6x6
T2 6x6
T3 6x6
T35 6x6
T27 6x6
These tiles are sold per piece.
(Talavera tidbit: The various designs and many colors make the Talavera especially desirable. They can be used to capture the charm of Old Mexico or to enhance the nature of contemporary and modern design while adding a subtle touch).
Questions? Message us or call us at 210-736-2634. Check out more of what we have at www.reesotiles.com.
 asl studios
Greg Premru Photography, Inc.
Trendy medium tone wood floor dining room photo in Boston with white walls and a two-sided fireplace
Trendy medium tone wood floor dining room photo in Boston with white walls and a two-sided fireplace

 Complete Kitchen Renovations
David Rossiter
Small elegant u-shaped kitchen pantry photo in Calgary with an undermount sink, raised-panel cabinets, white cabinets, granite countertops, brown backsplash, ceramic backsplash, stainless steel appliances and no island
Small elegant u-shaped kitchen pantry photo in Calgary with an undermount sink, raised-panel cabinets, white cabinets, granite countertops, brown backsplash, ceramic backsplash, stainless steel appliances and no island
 FormLA Landscaping
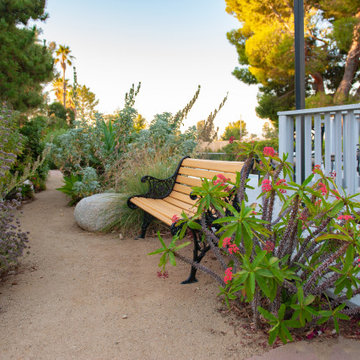
To wander or wonder? That is the question! The decomposed granite trail wanders past fireworks of native blooms and cultivated cacti - yet the benches at its side offer an opportunity for stillness - perfect for birdwatching.
 Housing First Minnesota
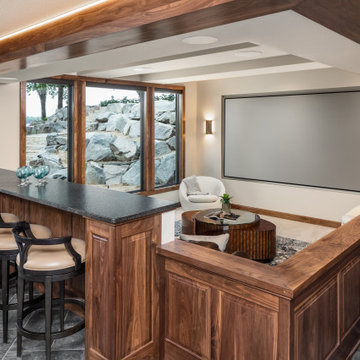
2021 Artisan Home Tour
Builder: Parent Custom Homes, LLC
Photo: Landmark Photography
Have questions about this home? Please reach out to the builder listed above to learn more.

Sponsored
Sunbury, OH

J.Holderby - Renovations
Franklin County's Leading General Contractors - 2X Best of Houzz!

 ALMO Premium Appliances
Recently, Almo participated in the Lacey Chabert celebrity nursery project, with celebrity nursery designer Vanessa Antonelli. Vanessa did a great job of creating excitement around the birth of the family's first baby girl. This room, from its floral wall paper; to exquisite chandelier, by AF Lighting; to delicate hues of pink and grey; truly embrace femininity and leaves no question, that the space belongs to a girl.
Photo Credit: Christine Farah Photography @christinefarahphotography
 L&L Concrete Contractors
Our team is committed to quality and we are always available to answer any questions. For a free estimate, call 281-777-4807 today!
 Freeborn Lumber Company
New Homes, additions and remodels are things we excel at. We will walk you through every step and answer any questions. Customer service has been our business for almost 70 years!

 Robert Thomas Homes
SaveEmail
The Woodbridge - Parade of Homes Model (Hugo, MN)
Ideabooks0Questions0
This home is built by Robert Thomas Homes located in Minnesota. Our This home is built by Robert Thomas Homes located in Minnesota. Our showcase models are professionally staged. FOR STAGING PRODUCT QUESTIONS please contact Ambiance at Home for information on furniture - 952.440.6757


 Joseph Tanacs Interiors
Example of a classic dark wood floor and brown floor bedroom design in Miami with blue walls

 Schroeder
This photo features DuChateau's engineered wood. The wood was sourced and installed by Schroeder. This photo features DuChateau parquet in the entrance. **We can only answer questions about the wood.** Design by Butter Lutz Interiors. Photos by Patrick Wong.
 Tracey Stephens Design, LLC
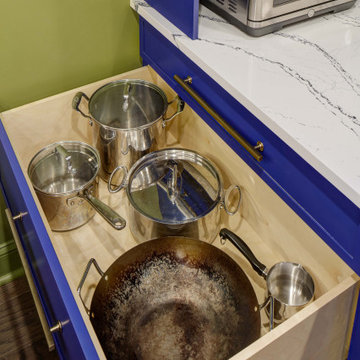
The in-law suite kitchen could only be in a small corner of the basement. The kitchen design started with the question: how small can this kitchen be? The compact layout was designed to provide generous counter space, comfortable walking clearances, and abundant storage. The bold colors and fun patterns anchored by the warmth of the dark wood flooring create a happy and invigorating space.
SQUARE FEET: 140
175