
Search results for "Questions" in Home Design Ideas

 User
Maple Highlands Model Home
Hadley-B - Floor Plan
2512 E. Rio Grande Dr. Spanish Fork, UT
Mon - Fri 12-7
Sat 10-5
Call/text an EDGEhomes Agent at 801.300.2085 with any questions. http://www.edgehomes.com/gallery/maple-highlands-model-home-2/
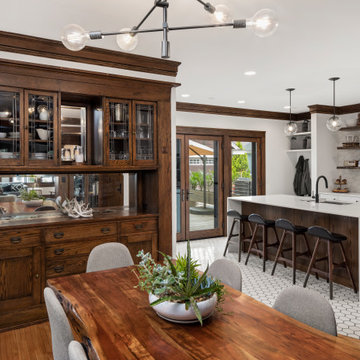
 Housing First Minnesota
2021 Artisan Home Tour
Remodeler: Quartersawn
Photo: Landmark Photography
Have questions about this home? Please reach out to the builder listed above to learn more.
 Housing First Minnesota
2020 Artisan Home Tour
Builder: Pillar Homes
Photo: Landmark Photography
• For questions on this project including features or finishes, please reach out to the builder of this home.
Find the right local pro for your project
 Housing First Minnesota
2020 Artisan Home Tour
Builder: Michael Paul Design Build
Photo: Landmark Photography
• For questions on this project including features or finishes, please reach out to the builder of this home.

 Brick Industry Association - Southeast Region
When it comes to building with brick, the beauty is in the details. The brick quoins at the corners of this home and brick steps with special shape brick add instant curb appeal.

 Charleston Home + Design Mag
Photograph by Patrick Brickman
/// Architect and Builder: Verdi / Tile: Buckhannon Brothers
Countertop Created from Reclaimed Floor Joists
Flooring Repurposed from Homeowner’s Great-Grandmother’s House
Tile / Cabinetry: Cabinet Shop / Countertops: Creative Countertops
Appliances: Wholesale Appliance Center /// Questions? Call Verdi at (843) 475-3317 or visit theverdicompany.com.
summerhousecharleston.com.
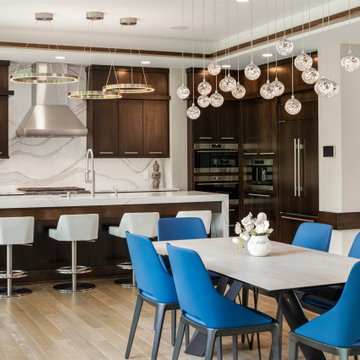 Housing First Minnesota
2021 Artisan Home Tour
Builder: Charles Cudd Co.
Photo: Landmark Photography
Have questions about this home? Please reach out to the builder listed above to learn more.


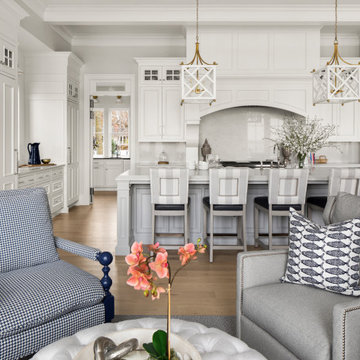 Housing First Minnesota
2020 Artisan Home Tour
Remodeler: Stonewood, LLC
Photo: Landmark Photography
• For questions on this project including features or finishes, please reach out to the remodeler of this home.

 Builders' General Supply
Trex
Inspiration for a timeless backyard deck remodel in New York with decking
Inspiration for a timeless backyard deck remodel in New York with decking


 Lume Photography
Close up of kitchen countertop and cabinetry.
Cozy remodeled country kitchen with lots of copper accents.
This project was completed by Valia Design, Metro Detroit interior designer. If you have questions about the details of this project, please contact Valia Design.
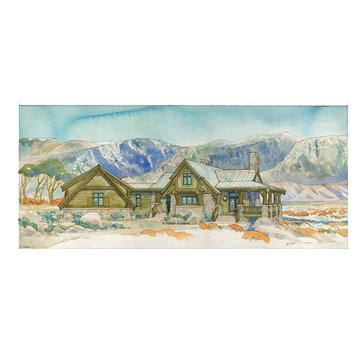
 Eplans.com
Eplans Cottage House Plan - Four Bedroom Cottage - 3412 Square Feet and 4 Bedrooms from Eplans - House Plan Code HWEPL68198. Have questions about this plan? Call 1-800-528-8070.
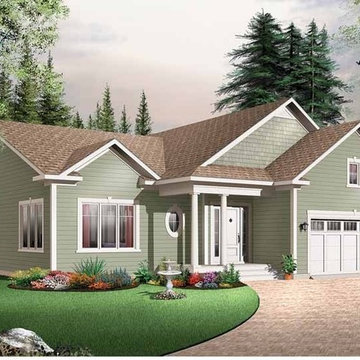 Eplans.com
Eplans Bungalow House Plan - Bungalow Living - 1828 Square Feet and 3 Bedrooms from Eplans - House Plan Code HWEPL12329. Have questions about this plan? Call 1-800-528-8070.

 User
Maple Highlands Model Home
Hadley-B - Floor Plan
2512 E. Rio Grande Dr. Spanish Fork, UT
Mon - Fri 12-7
Sat 10-5
Call/text an EDGEhomes Agent at 801.300.2085 with any questions. http://www.edgehomes.com/gallery/maple-highlands-model-home-2/

 Robert Thomas Homes
This home is built by Robert Thomas Homes located in Minnesota. Our showcase models are professionally staged. FOR STAGING PRODUCT QUESTIONS please contact Ambiance at Home for information on furniture - 952.440.6757.

 Tera Janelle Design
Example of a farmhouse galley medium tone wood floor, brown floor and exposed beam kitchen design with a farmhouse sink, beaded inset cabinets, white cabinets, white backsplash, stainless steel appliances, an island and white countertops
 Robert Thomas Homes
This home is built by Robert Thomas Homes located in Minnesota. Our showcase models are professionally staged. FOR STAGING PRODUCT QUESTIONS please contact Ambiance at Home for information on furniture - 952.440.6757

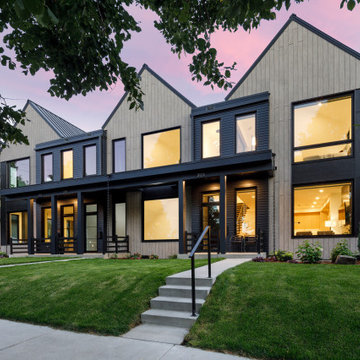 Housing First Minnesota
2021 Artisan Home Tour
Builder: Sustainable 9 Design + Build
Photo: Landmark Photography
Have questions about this home? Please reach out to the builder listed above to learn more.

 Restructure Studio
Leonid Furmansky Photography
Restructure Studio is dedicated to making sustainable design accessible to homeowners as well as building professionals in the residential construction industry.
Restructure Studio is a full service architectural design firm located in Austin and serving the Central Texas area. Feel free to contact us with any questions!

 Starr Sanford Design
Wally Sears, Julia Starr Sanford, Mark David Major
Family room - coastal family room idea in Jacksonville
Family room - coastal family room idea in Jacksonville
174