
Search results for "Questions" in Home Design Ideas
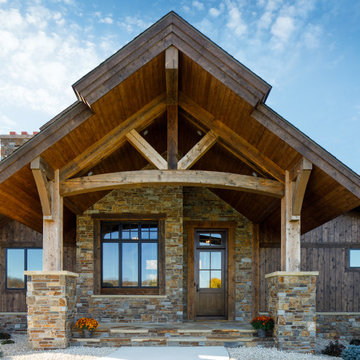
 Housing First Minnesota
2020 Artisan Home Tour
Builder: Lecy Bros. Homes and Remodeling
Photo: Landmark Photography
• For questions on this project including features or finishes, please reach out to the builder of this home.
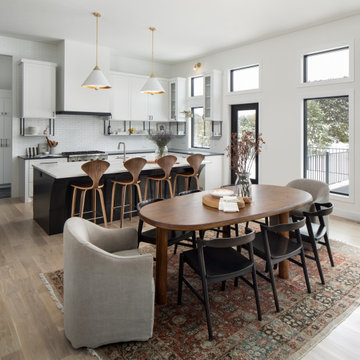 Housing First Minnesota
2020 Artisan Home Tour
Builder: Divine Custom Homes
Photo: Landmark Photography
• For questions on this project including features or finishes, please reach out to the builder of this home.

 Bickford Construction Corporation
The durable, yet warm walnut butcher block center island creates an inviting surface for cooking or entertaining.
Elegant l-shaped medium tone wood floor eat-in kitchen photo in Burlington with an undermount sink, beaded inset cabinets, white cabinets, wood countertops, beige backsplash, stone tile backsplash and stainless steel appliances
Elegant l-shaped medium tone wood floor eat-in kitchen photo in Burlington with an undermount sink, beaded inset cabinets, white cabinets, wood countertops, beige backsplash, stone tile backsplash and stainless steel appliances
Find the right local pro for your project

 Diamond Decks
 can make your backyard dream a reality! It was an absolute pleasure working with our client to bring their ideas to life.
Our goal was to design and develop a unique patio experience that adds a touch of elegance. This maintenance free solution was created using decorative concrete.
Our customer is now enjoying their brand new porch! Call us today if you have any questions on how we can help you with your outdoor project.

 Sweetlake Interior Design LLC
This amazing, U-shaped Memorial (Houston, TX 77024) custom kitchen design was influenced by the "The Great Gatsby" era with its custom zinc flared vent hood with nickel plated laminate straps. This terrific hood flares in on the front and the sides. The contrasting finishes help to add texture and character to this fully remodeled kitchen. This hood is considerably wider than the cooktop below. It's actually 60" wide with an open back splash and no cabinets on either side. We love to showcase vent hoods in most of our designs because it serves as a great conversation piece when entertaining family and friends. A good design tip is to always make the vent hood larger than the stove. It makes an incredible statement! The antiqued, mirror glass cabinets feature a faux finish with a furniture like feel. The large back splash features a zig zag design, often called "chevron pattern." The french sconces with nickel plated shades are beautifully displayed on each side of the gorgeous "La Cornue" stove adding bling to the kitchen's magnificence and giving an overall elegant look with easy clean up. Additionally, there are two (2) highbrow chandeliers by Curry & Company, gives the kitchen the love needed to be a step above the norm. The island bar has a farmhouse sink and a full slab of "Fantasy Brown" marble with seating for five. There is tons of storage throughout the kitchen with plenty of drawer and cabinet space on both sides of the island. The sub-zero refrigerator is totally integrated with cupboards and drawers to match. Another advantage of this variety of refrigeration is that you create furniture-style cabinetry. This is a truly great idea for a dateless design transformation in Houston with raised-panel cupboards and paneled appliances. Polished nickel handles, drawer pulls and faucet hardware complete the design.

 RA Nelson LLC
This expansive 10,000 square foot residence has the ultimate in quality, detail, and design. The mountain contemporary residence features copper, stone, and European reclaimed wood on the exterior. Highlights include a 24 foot Weiland glass door, floating steel stairs with a glass railing, double A match grain cabinets, and a comprehensive fully automated control system. An indoor basketball court, gym, swimming pool, and multiple outdoor fire pits make this home perfect for entertaining. Photo: Ric Stovall

 Tina Barclay
A kitchen remodel mixing stained walnut cabinetry with white paint grade and custom green stain/glazed island. Please contact Barclay Interior Design Group at tina@barclayinteriors.com for any questions.



 Venetian Stone
If you have a picture, or a drawing or your designer can design it, We Can Do It. 100% Limestone. Our products will satisfy the budgetary needs of architects, designers, developers and end users alike. It is our goal to provide the best quality and affordable limestone fireplace surrounds in the market. And yes is our answer to any design question.

 Minogue Bros. Swimming Pool Care
Inspiration for a large contemporary backyard stone and rectangular lap pool remodel in New York
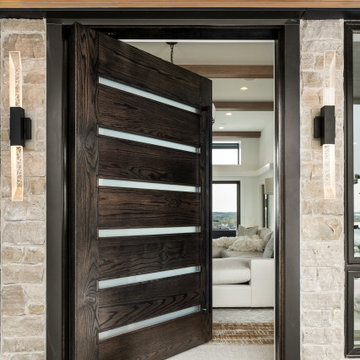 Housing First Minnesota
2020 Artisan Home Tour
Remodeler: Bruce Lenzen Design Build
Photo: Landmark Photography
• For questions on this project including features or finishes, please reach out to the remodeler of this home.
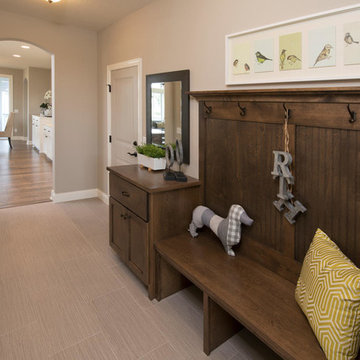
 Robert Thomas Homes
This home is built by Robert Thomas Homes located in Minnesota. Our showcase models are professionally staged. FOR STAGING PRODUCT QUESTIONS please contact Ambiance at Home for information on furniture - 952.440.6757.

 Custom Home Group
Photo Credit: www.angleeyephotography.com
Inspiration for a farmhouse garage remodel in Philadelphia
Inspiration for a farmhouse garage remodel in Philadelphia
 Robert Thomas Homes
This home is built by Robert Thomas Homes located in Minnesota. Our showcase models are professionally staged. FOR STAGING PRODUCT QUESTIONS please contact Ambiance at Home for information on furniture - 952.440.6757.

Sponsored
Sunbury, OH

J.Holderby - Renovations
Franklin County's Leading General Contractors - 2X Best of Houzz!

 The Inspired Garden
Check out this great landscape project with an amazing custom built cedar pergola and stack stone firepit, stack stone bench, woodland plantings and paver patio with flagstone border! We're happy to answer any questions about this project and to schedule a consultation with you to plan your new outdoor entertaining space! Visit us at www.theinspiredgarden.net and fill out the Contact Us form for more info.

 American Porch, LLC
One of the more common questions we get is “How do we get curved rail for our porch?”. It’s simple:
1. Send us the width and height of the curve(s). Easy instructions on how to take those two measurements are found at https://www.americanporch.com/
2. We’ll send you a quote for your approval. Orders are placed in line for production according to payment date.
3. The new curved railing shows up at your door.
Lead time on curved cedar railing is about 4-5 weeks. For curved synthetic (poly) rails, you’ll want to order about 8 weeks in advance.
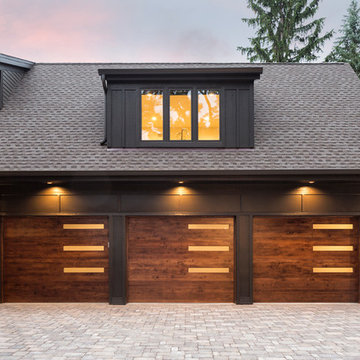
 Alexander Design Group, Inc.
Spacecrafting
Inspiration for a country home design remodel in Minneapolis
Inspiration for a country home design remodel in Minneapolis

 Iliana Moore Interiors / Columbine Antiques
Mid-sized beach style front porch photo in New York with a roof extension

Sponsored
Columbus, OH

Trish Takacs Design
Award Winning & Highly Skilled Kitchen & Bath Designer in Columbus

 Boston Bluestone
Phillip F Gaudette Construction Co.
Inspiration for a mid-sized transitional u-shaped medium tone wood floor enclosed kitchen remodel in Boston with a farmhouse sink, shaker cabinets, white cabinets, granite countertops, stainless steel appliances and an island
Inspiration for a mid-sized transitional u-shaped medium tone wood floor enclosed kitchen remodel in Boston with a farmhouse sink, shaker cabinets, white cabinets, granite countertops, stainless steel appliances and an island
 Tracey Stephens Design, LLC
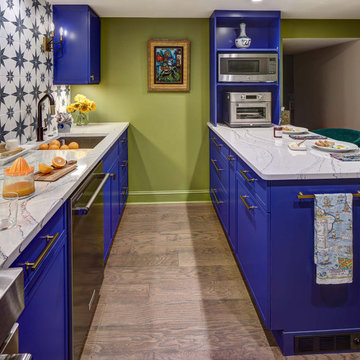
The in-law suite kitchen could only be in a small corner of the basement. The kitchen design started with the question: how small can this kitchen be? The compact layout was designed to provide generous counter space, comfortable walking clearances, and abundant storage. The bold colors and fun patterns anchored by the warmth of the dark wood flooring create a happy and invigorating space.
SQUARE FEET: 140

185