
Search results for "Questions" in Home Design Ideas

 Rigsby Group, Inc.
This 1779 Historic Mansion had been sold out of the Family many years ago. When the last owner decided to sell it, the Frame Family bought it back and have spent 2018 and 2019 restoring remodeling the rooms of the home. This was a Very Exciting with Great Client. Please enjoy the finished look and please contact us with any questions.

 Ellish Builders
This project was built by 41 West of Naples, FL, a Certified Luxury Builder. To learn more about 41 West,
visit www.41West.com.
Certified Luxury Builders is a network of leading custom home builders and luxury home and condo
remodelers who create 5-Star experiences for luxury home and condo owners from New York to Los
Angeles and Boston to Naples.
As a Certified Luxury Builder, we are proud to feature photos of projects from our members around the
country to inspire you with design ideas. Please feel free to contact the Certified Luxury Builder featured
with any questions or inquiries you may have about their projects.
Visit www.CLBNetwork.com for more information.

 Housing First Minnesota
2020 Artisan Home Tour
Builder: Divine Custom Homes
Photo: Landmark Photography
• For questions on this project including features or finishes, please reach out to the builder of this home.
Find the right local pro for your project

 Arnal Photography
This very contemporary European renovation to a classic side split home in Oakville was done by Upside Development (also on Houzz). Please contact them directly with any questions as I am only the photographer on the project and as such don't have details or sourcing information. Thanks. Arnal Photography

 Brick Industry Association - Southeast Region
This brick home has major curb appeal thanks to details like corbelled brick and a rowlock cap above the retaining walls and piers. Plus, it's perfect for first-time homeowners, growing families or downsizers.

 Schroeder
Area rug was custom made by Schroeder. The material is sisal.
*We can only answer questions about the carpet/area rug.* Photos by Trent Lee Photography.
 Brick Industry Association - Southeast Region
Special shape brick is just one way to make beautiful details pop on a brick home. Accent features can give your home a unique look and add instant curb appeal.

Sponsored
Sunbury, OH

J.Holderby - Renovations
Franklin County's Leading General Contractors - 2X Best of Houzz!

 Modern Craft Construction, LLC
RUDA Photography
Large elegant open concept light wood floor living room photo in Dallas with white walls, a standard fireplace, a tile fireplace and no tv
Large elegant open concept light wood floor living room photo in Dallas with white walls, a standard fireplace, a tile fireplace and no tv
 Schroeder
Area rug was custom made by Schroeder. The material is sisal.
*We can only answer questions about the carpet/area rug.* Photos by Trent Lee Photography.

 Robert Thomas Homes
This home is built by Robert Thomas Homes located in Minnesota. Our showcase models are professionally staged. FOR STAGING PRODUCT QUESTIONS please contact Ambiance at Home for information on furniture - 952.440.6757.

 Stillwater Architecture L.L.C.
Gibeon Photography
Inspiration for a large modern wooden u-shaped open staircase remodel
Inspiration for a large modern wooden u-shaped open staircase remodel
 Tracey Stephens Design, LLC
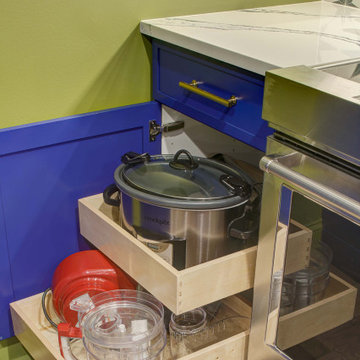
The in-law suite kitchen could only be in a small corner of the basement. The kitchen design started with the question: how small can this kitchen be? The compact layout was designed to provide generous counter space, comfortable walking clearances, and abundant storage. The bold colors and fun patterns anchored by the warmth of the dark wood flooring create a happy and invigorating space.
SQUARE FEET: 140

 Cutri Construction
Up-lighting of custom crown molding, LED up-lighting automatically turns on when the cabinet doors are opened. Robe hooks behind the mirrors.
Huge transitional gender-neutral carpeted walk-in closet photo in New York with recessed-panel cabinets and white cabinets
Huge transitional gender-neutral carpeted walk-in closet photo in New York with recessed-panel cabinets and white cabinets


 Eplans.com
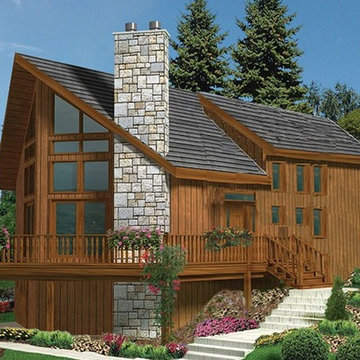
Eplans Chalet House Plan - Three Bedroom Chalet - 1721 Square Feet and 3 Bedrooms from Eplans - House Plan Code HWEPL70451. Have questions about this plan? Call 1-800-528-8070.


 Restructure Studio
Leonid Furmansky Photography
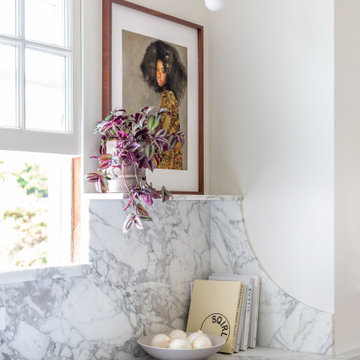
Restructure Studio is dedicated to making sustainable design accessible to homeowners as well as building professionals in the residential construction industry.
Restructure Studio is a full service architectural design firm located in Austin and serving the Central Texas area. Feel free to contact us with any questions!
 Housing First Minnesota
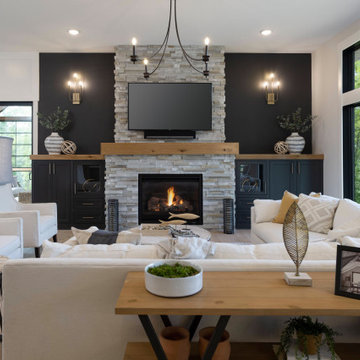
2021 Artisan Home Tour
Builder: TJB Homes, Inc.
Photo: Landmark Photography
Have questions about this home? Please reach out to the builder listed above to learn more.

 Restructure Studio
Leonid Furmansky Photography
Restructure Studio is dedicated to making sustainable design accessible to homeowners as well as building professionals in the residential construction industry.
Restructure Studio is a full service architectural design firm located in Austin and serving the Central Texas area. Feel free to contact us with any questions!

 Better Living SoCal
A view from the interior living room to the atrium area just outside. The homes of Joseph Eichler blurred the lines between outside and inside. Floor-to-ceiling glass keeps the entire home bright during daytime hours with little to no lighting required during the day. Contact us with any questions on what you see here.
EichlerSoCal.com

 WINN Design+Build
Stacy Zarin-Goldberg
Bathroom - mid-sized craftsman master ceramic tile and gray floor bathroom idea in DC Metro with raised-panel cabinets, blue cabinets, a one-piece toilet, white walls, an undermount sink, granite countertops and gray countertops
Bathroom - mid-sized craftsman master ceramic tile and gray floor bathroom idea in DC Metro with raised-panel cabinets, blue cabinets, a one-piece toilet, white walls, an undermount sink, granite countertops and gray countertops
184