
Search results for "Questions" in Home Design Ideas

 Rebecca Driggs Interiors
Beautiful master bathroom with marble countertops and floors, custom made furniture style make up and sink vanities, claw foot tub, chandelier, soft blue walls, sconces flanking the mirrors.
Dustin Peck Photography

 DBR Designs
Example of a large transitional master gray tile and porcelain tile porcelain tile and gray floor freestanding bathtub design in New Orleans with shaker cabinets, white cabinets, a two-piece toilet, gray walls, an undermount sink and granite countertops

 David Lyles Decorative Painting
Regardless of the question, paint is the answer! Parts of the Vent-A-Hood had to be constructed of wood on site, and we painted them to match the Italian marble! We also applied the most delicate and tasteful overwashing of ochre on the walls and ceilings! Photo by the great Dan Piassick!
Find the right local pro for your project

 Blondino Design, Inc.
The Living Room offers a folding glass wall with a sloped tongue-in-groove cedar ceiling that extends to the outdoor living area.
The Sandhill Crane was created for the 2015 Portland Street of Dreams by Blondino Design, Inc., and was built by Westlake Development Group, LLC; Interior Design and photographic staging provided by Garrison Hullinger Interior Design. Photos by Blackstone Edge Studios.
Please direct Interior Design Questions to Garrison Hullinger Interior Design.

 Brick Industry Association - Southeast Region
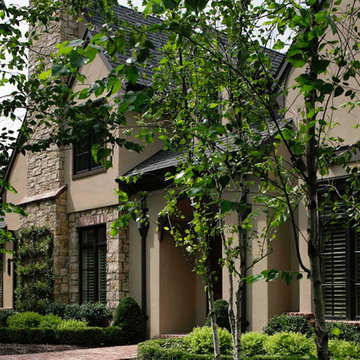
It's timeless, beautiful red brick. Brick quoins, soldier course headers, rowlock sills and a dramatic segmental arch above the front entrance tie this look together. http://insistonbrick.com/




 Brick Industry Association - Southeast Region
Decorative details like the special shape brick on the stairs, jack arches with keystones and a soldier course accent band give this home a polished, refined look. Learn more about what you can do with brick at http://insistonbrick.com/.
 Gahagan-Eddy Building Company
Important: Houzz content often includes “related photos” and “sponsored products.” Products tagged or listed by Houzz are not Gahagan-Eddy product, nor have they been approved by Gahagan-Eddy or any related professionals.
Please direct any questions about our work to socialmedia@gahagan-eddy.com.
Thank you.


 Fine Custom Construction
This is a beautiful Kitchen Remodel that we finished in Dec. 2015! Such a great way to finish off a year and celebrate the holidays in a newly remodeled Kitchen.
Feel free to message Fine Remodel with any questions you may have!
Photo BY: Lindsay Hagblom Photography

 Covenant Building & Design
Vaulted front porch with double front doors and stained columns on this white modern farmhouse
Country white two-story vinyl gable roof photo in Richmond with a shingle roof
Country white two-story vinyl gable roof photo in Richmond with a shingle roof

Sponsored
Sunbury, OH

J.Holderby - Renovations
Franklin County's Leading General Contractors - 2X Best of Houzz!

 Shades by Design
Automated shades and curtains installation at a New York City duplex.
Somfy motors integrated into a Crestron system.
contact us at info@shadesbydesign.com with any questions.
www.shadesbydesign.com
New York - Florida
contact us at info@shadesbydesign.com with any questions.
www.shadesbydesign.com
New York - Florida


 Reico Kitchen & Bath
Designed by Carla Murillo-Gonzalez of Small House Big Ideas in collaboration with Samantha Souders of Reico Kitchen & Bath in Springfield, VA, this transitional kitchen remodel features Merillat Masterpiece Martel in Maple with 2 finishes: the perimeter cabinets in a Dove White finish and the kitchen island in a Greyloft finish. The kitchen countertops are quartz by LG Hausys in the color Minuet. Installation was done by AZF Contracting.
Photos courtesy of BTW Images LLC / www.btwimages.com.

 Aspen Leaf Interiors
Example of a trendy master medium tone wood floor bedroom design with beige walls



 Robert Thomas Homes
This home is built by Robert Thomas Homes located in Minnesota. Our showcase models are professionally staged. FOR STAGING PRODUCT QUESTIONS please contact Ambiance at Home for information on furniture - 952.440.6757.

 Mountainwood Homes
We stripped, re-stained and sealed the existing maple cabinets a nutmeg color. Slab granite, subway tile backsplash with glass decorative mosaic tiles tie it all together. A stainless hood vent over the island cooktop. We added a multi-piece crown system to cover existing soffits to blend into cabinetry.
Photo by Vern Uyetake
190