
Search results for "Quick access" in Home Design Ideas
 Bluewater Construction Group Inc.

This traditional pool has a nice addition with the water bubblers. The natural stone deck along with the quick access to your boat makes pool work really well for the space.
 DSLD Homes

Crystal Lake is conveniently located in Gulfport off of Canal Road with quick access to I-10 for easy commuting, short trips to the beach, local shopping, and entertainment. This peaceful lake community is located less than 5 minutes from all of the best Gulfport has to offer.
 DSLD Homes

Crystal Lake is conveniently located in Gulfport off of Canal Road with quick access to I-10 for easy commuting, short trips to the beach, local shopping, and entertainment. This peaceful lake community is located less than 5 minutes from all of the best Gulfport has to offer.
Find the right local pro for your project
 Chris Donatelli Builders
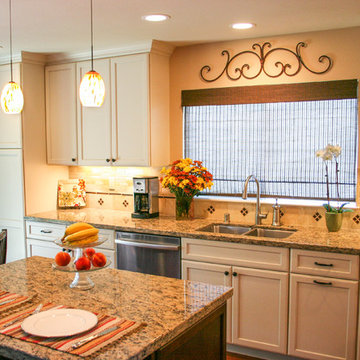
The client wanted a family friendly space that allowed for easy access for prepping meals. The children can sit at the island to grab a quick bite in the morning. The whole space is open to the family room area, offering more options for family relaxation time.
Photos By: Devon Carlock
 DSLD Homes
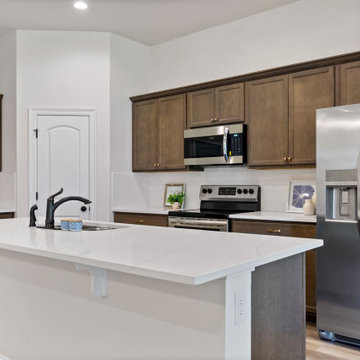
Crystal Lake is conveniently located in Gulfport off of Canal Road with quick access to I-10 for easy commuting, short trips to the beach, local shopping, and entertainment. This peaceful lake community is located less than 5 minutes from all of the best Gulfport has to offer.
 OCbyD
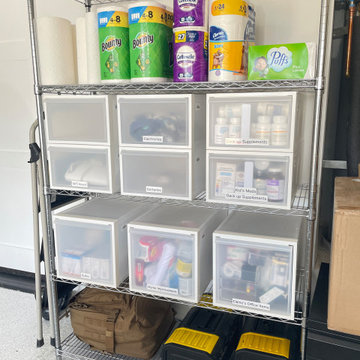
OCbyDGarage shelving was organized to create a centralized household supply station for paper goods, medications, office supplies, electronics, batteries, cleaning products, and home maintenance items. Labeled drawers and categorized storage provide quick access while keeping essential items contained and easy to maintain.


Sponsored
Columbus, OH
Free consultation for landscape design!

Peabody Landscape Group
Franklin County's Reliable Landscape Design & Contracting
 K. N. Crowder
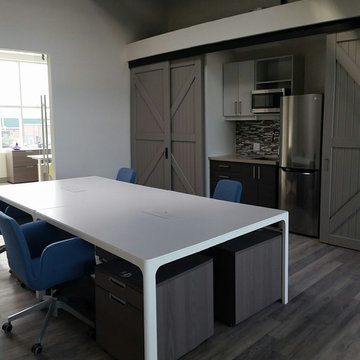

sliding doors are perfect storage solutions, they are great for saving swing door space and offer quick access
 Spaces By Juliana Linssen, Inc.
Example of a small transitional u-shaped dark wood floor and brown floor kitchen pantry design in San Francisco with recessed-panel cabinets, white cabinets, wood countertops, gray backsplash and brown countertops
 DSLD Homes

Crystal Lake is conveniently located in Gulfport off of Canal Road with quick access to I-10 for easy commuting, short trips to the beach, local shopping, and entertainment.
This peaceful lake community is located less than 5 minutes from all of the best Gulfport has to offer.
 Noble Classic Homes
Ariana with ANM Photography
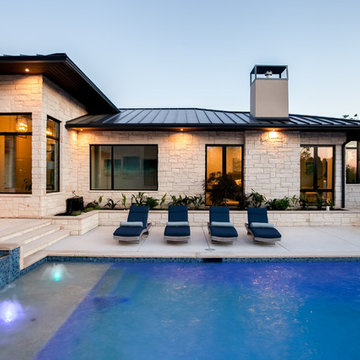
Inspiration for a large contemporary backyard stone and rectangular pool fountain remodel in Dallas
Inspiration for a large contemporary backyard stone and rectangular pool fountain remodel in Dallas
 Southern Development Homes

The stairway to the bedroom level is tucked away in a light-filled vestibule adjacent to the dining area. Wall color is Sherwin Williams #7036 ‘Accessible Beige’. Floor is 7-1/2 Inch Quick Step Envique Laminate in the striking black color 'Tuxedo Pine'.
 DSLD Homes
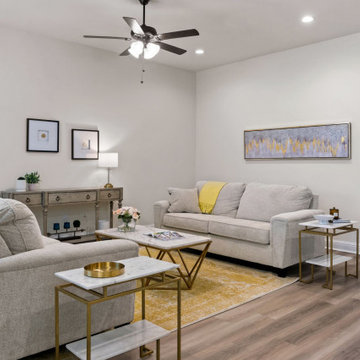
Crystal Lake is conveniently located in Gulfport off of Canal Road with quick access to I-10 for easy commuting, short trips to the beach, local shopping, and entertainment. This peaceful lake community is located less than 5 minutes from all of the best Gulfport has to offer.
Sponsored
Columbus, OH
Free consultation for landscape design!
Peabody Landscape Group
Franklin County's Reliable Landscape Design & Contracting
 STOR-X Surrey
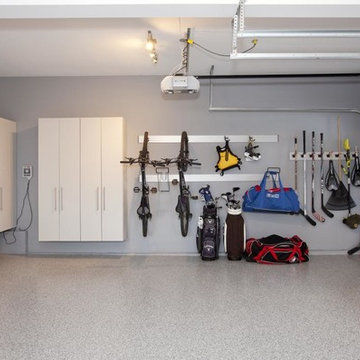
After: By using our STOR-Trax system, the customer was able to hang their sports equipment flat against the wall, allowing for quick access on your way out the door and more room in your storage cabinets.
 Christy Collection International
Pantry
Quick Response Program
21 days or less
your way. FAST
Inspiration for a small contemporary gender-neutral light wood floor and brown floor closet remodel in Charleston with shaker cabinets and white cabinets
Inspiration for a small contemporary gender-neutral light wood floor and brown floor closet remodel in Charleston with shaker cabinets and white cabinets
 Kurtis Kitchen & Bath

Kraftmaid Cabinetry // Featuring a desk charging station and message board along with a desk area. Also included is a cleaning supply pull-out for quick access and deluxe roll-out trays for easy access to pots and pans.
 Camlin Custom Homes
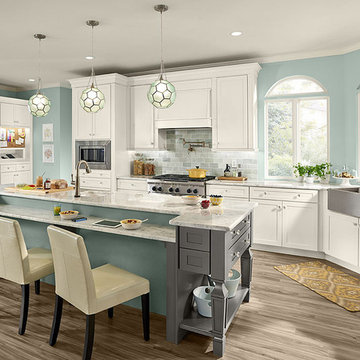

Camlin Custom Homes Courageous Model Home. Expansive kitchen features Natural stones countertops, classic coastal style cabinetry and white and gray finishes. High ceilings and large windows fill the kitchen with lots of natural light.

Sponsored
Sunbury, OH

J.Holderby - Renovations
Franklin County's Leading General Contractors - 2X Best of Houzz!

 The Brooklyn Studio
This Cobble Hill Brownstone for a family of five is a fun and captivating design, the perfect blend of the wife’s love of English country style and the husband’s preference for modern. The young power couple, her the co-founder of Maisonette and him an investor, have three children and a dog, requiring that all the surfaces, finishes and, materials used throughout the home are both beautiful and durable to make every room a carefree space the whole family can enjoy.
The primary design challenge for this project was creating both distinct places for the family to live their day to day lives and also a whole floor dedicated to formal entertainment. The clients entertain large dinners on a monthly basis as part of their profession. We solved this by adding an extension on the Garden and Parlor levels. This allowed the Garden level to function as the daily family operations center and the Parlor level to be party central. The kitchen on the garden level is large enough to dine in and accommodate a large catering crew.
On the parlor level, we created a large double parlor in the front of the house; this space is dedicated to cocktail hour and after-dinner drinks. The rear of the parlor is a spacious formal dining room that can seat up to 14 guests. The middle "library" space contains a bar and facilitates access to both the front and rear rooms; in this way, it can double as a staging area for the parties.
The remaining three floors are sleeping quarters for the family and frequent out of town guests. Designing a row house for private and public functions programmatically returns the building to a configuration in line with its original design.
This project was published in Architectural Digest.
Photography by Sam Frost

 User
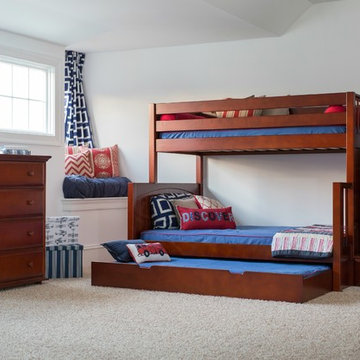
UserThe “Sumo” twin over full bunk bed- her shown in chestnut with blue and red mattress covers and pillows is quickly becoming a best-seller for Maxtrix®. Ample space at the bottom bunk allows plenty of room for story-time or sleepovers, while upstairs is easily accessed with the comfortable and extra safe staircase.
Shop more products at http://www.maxtrixkids.com/
18