
Search results for "Quick access" in Home Design Ideas
 User
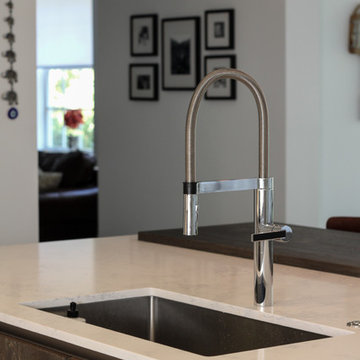
UserThe Kitchen Sink and flexible Faucet bring great functionality and quick access
Example of a mid-sized minimalist galley porcelain tile open concept kitchen design in Miami with an undermount sink, flat-panel cabinets, white cabinets, quartz countertops, white backsplash, stainless steel appliances and two islands
Example of a mid-sized minimalist galley porcelain tile open concept kitchen design in Miami with an undermount sink, flat-panel cabinets, white cabinets, quartz countertops, white backsplash, stainless steel appliances and two islands
 Bohemian Bungalow Design, LLC

Transitional l-shaped medium tone wood floor and brown floor kitchen photo in Charlotte with recessed-panel cabinets, white cabinets, white backsplash, stainless steel appliances, an island and gray countertops

Find the right local pro for your project
 The Blissy Cottage
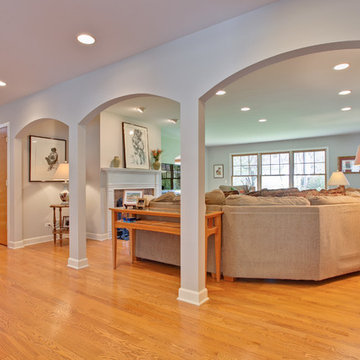
The Family Room AFTER Showhomes came in and helped the Homeowner make decsions on where access furniture should go, along wtih providing on-trend paint colors to make the house more appealing to potential buyers.
Photo Credit: Palo Dobrik Photography
 Gretchen Lyons

Every laundry room must have the washer and dryer. This set is easily accessible and allows the homeowners to quickly get through this daily chore.
Photography by Libbie Martin
 Haven

HavenAll star converse wall for our all star client.
Large minimalist men's walk-in closet photo in Los Angeles with white cabinets
Large minimalist men's walk-in closet photo in Los Angeles with white cabinets
 DGI Design x Build
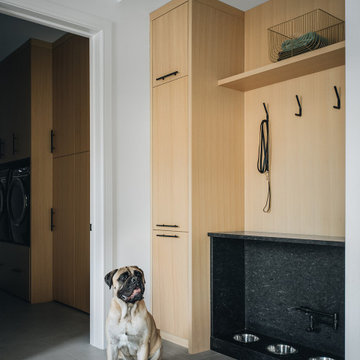
The mudroom was designed to maximize storage space for the family of five kids, featuring closed cabinets and organized storage to keep everything tidy and easily accessible. Adjacent to the mudroom, the dedicated dog area ensures that the family’s pets have everything they need in one convenient spot. The dog’s food and water bowls are wrapped in durable granite for easy maintenance, while a pot filler provides quick access for refills. A cabinet nearby stores dog food, completing this functional, all-in-one space.

Sponsored
Sunbury, OH

J.Holderby - Renovations
Franklin County's Leading General Contractors - 2X Best of Houzz!
 Swanson Homes
Spacecrafting Photography

Example of a mid-sized transitional l-shaped ceramic tile and gray floor utility room design in Minneapolis with an undermount sink, shaker cabinets, white cabinets, quartz countertops, white walls, a side-by-side washer/dryer and multicolored countertops
Example of a mid-sized transitional l-shaped ceramic tile and gray floor utility room design in Minneapolis with an undermount sink, shaker cabinets, white cabinets, quartz countertops, white walls, a side-by-side washer/dryer and multicolored countertops
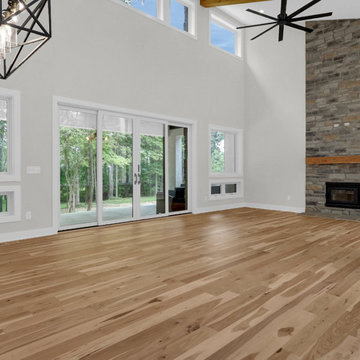
 Coppertree Homes
This view of the Great Room showcases the abundance of windows that offer views from the front and back of the property. There is a quad sliding door that gives quick access to the rear, covered porch.

 Southern Development Homes
The great room has plenty of light from all sides including this double patio door. Its large size affords separate zones including this desk/library area. Floor is 7-1/2 Inch Quick Step Envique Laminate in Tuxedo Pine. Sherwin Williams Paint #7036 ‘Accessible Beige’.
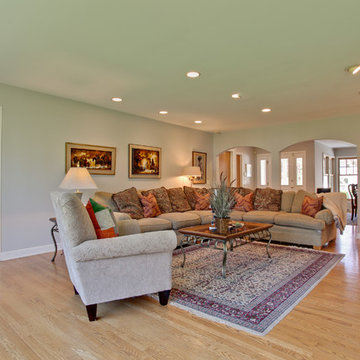 The Blissy Cottage
The Family Room AFTER Showhomes came in and helped the Homeowner make decsions on where access furniture should go, along wtih providing on-trend paint colors to make the house more appealing to potential buyers.
Photo Credit: Palo Dobrik Photography
 The Blissy Cottage
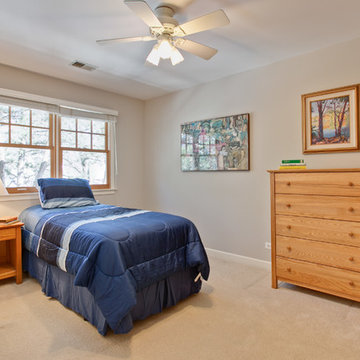
One of Four bedrooms on the second floor AFTER Showhomes came in and helped the Homeowner make decsions on where access furniture should go, along wtih providing on-trend paint colors to make the house more appealing to potential buyers.
Photo Credit: Palo Dobrik Photography

Sponsored
Columbus, OH
Free consultation for landscape design!

Peabody Landscape Group
Franklin County's Reliable Landscape Design & Contracting
 The Blissy Cottage
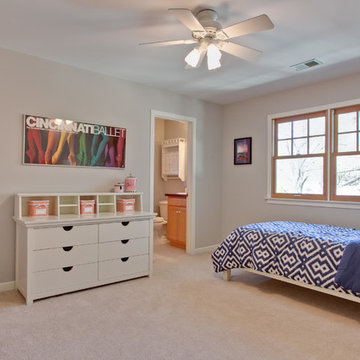
One of Four bedrooms on the second floor AFTER Showhomes came in and helped the Homeowner make decsions on where access furniture should go, along wtih providing on-trend paint colors to make the house more appealing to potential buyers.
Photo Credit: Palo Dobrik Photography
 The Blissy Cottage
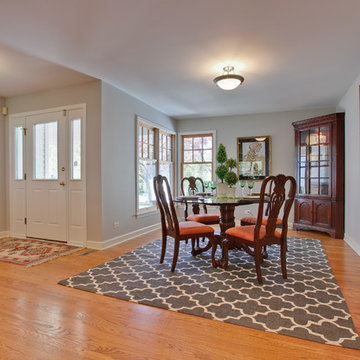
The Dining Room AFTER Showhomes came in abnd re-defined the dining room, and helped the Homeowner make decsions on where access furniture should go, along wtih providing on-trend paint colors to make the house more appealing to potential buyers.
Photo Credit: Palo Dobrik Photography
 andisonresidentialdesign
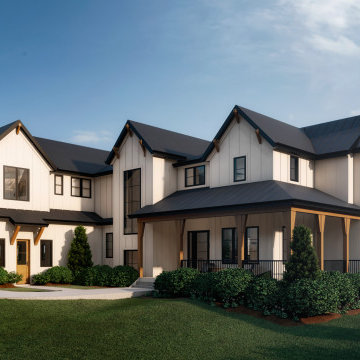
Modern Farmhouse architecture is all about putting a contemporary twist on a warm, welcoming traditional style. This spacious two-story custom design is a fresh, modern take on a traditional-style home. Clean, simple lines repeat throughout the design with classic gabled roofs, vertical cladding, and contrasting windows. Rustic details like the wrap around porch and timber supports make this home fit in perfectly to its Rocky Mountain setting. While the black and white color scheme keeps things simple, a variety of materials bring visual depth for a cozy feel.
 The Blissy Cottage
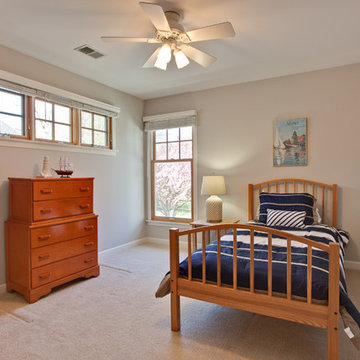
One of Four bedrooms on the second floor AFTER Showhomes came in and helped the Homeowner make decsions on where access furniture should go, along wtih providing on-trend paint colors to make the house more appealing to potential buyers.
Photo Credit: Palo Dobrik Photography
Sponsored
Sunbury, OH
J.Holderby - Renovations
Franklin County's Leading General Contractors - 2X Best of Houzz!
 Studio 119
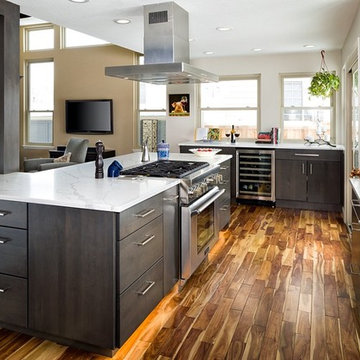
This new layout offers all of the functionality of an Open kitchen Plan but with the feeling of different zones. The Bar service area is located out of the cooking zone of the island. The cook has adequate counter space on each side of the range with quick access to the sink and fridge areas. The proximity to the Living Room makes it a perfect layout for socializing and TV viewing.
 The Blissy Cottage
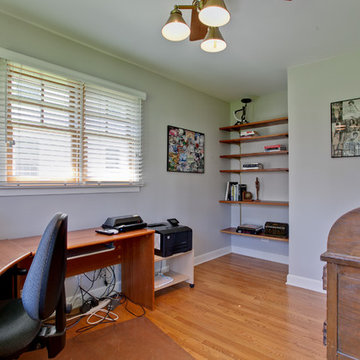
The Family Room AFTER Showhomes came in and helped the Homeowner make decsions on where access furniture should go, along wtih providing on-trend paint colors to make the house more appealing to potential buyers.
Photo Credit: Palo Dobrik Photography
 JMDG Architecture | Planning + Interiors
Photography by Giovanni Photography

Example of a beach style master light wood floor bedroom design in Tampa with blue walls and no fireplace
Example of a beach style master light wood floor bedroom design in Tampa with blue walls and no fireplace
22