
Search results for "Quick balance" in Home Design Ideas
 George Ocampo
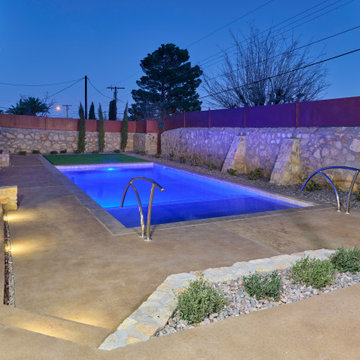
Central El Paso Backyard Renovation:
Fifteen years is a long time for a backyard to quietly wait.
At first, it was full of intention—a pool that promised summers, laughter, and long evenings. But time has a way of settling in. The water turned still, then green. Edges cracked. The space became less of a destination and more of something you looked past. Life moved forward, but the backyard stayed behind.
Then came the decision: it was time.
Not a patch job. Not a quick fix. A complete reset.
The transformation didn’t begin beautifully—it began with demolition. The old pool was drained, exposing years of neglect etched into its surface. Crews stepped in, breaking, clearing, reshaping. What once held stagnant water became an open cavity of possibility. Steel rebar formed a new skeleton, precise and intentional. Every line measured. Every elevation reconsidered.
This wasn’t just construction—it was rethinking how the space should live.
The shell was rebuilt. Surfaces were refined. Plumbing, structure, and flow were corrected at their core. What had once been outdated and failing was now engineered to last.
Then the shift happened.
Hardscape came in—clean, warm-toned concrete replacing worn decking. Stone walls, once just boundaries, were elevated into features. Subtle textures, intentional lines. A visual language that matched the architecture of the home instead of competing with it.
The pool returned—but not as it was.
Now it was sharp, modern, and inviting. A long, clean body of water with a shallow tanning ledge that catches the sun just right. Stainless steel scuppers arc water into the pool—movement, sound, life. Steps are crisp, geometry is balanced, and the water reflects clarity instead of neglect.
Around it, the yard found purpose.
Artificial turf introduced contrast—green, controlled, low-maintenance. A pergola structure rose in the corner, creating a destination within the destination. Beneath it, a built-in outdoor kitchen turned the backyard into a place to gather, not just pass through. Lighting stitched everything together, making the space just as alive at dusk as it is under the midday sun.
By the end, nothing felt accidental.
What was once forgotten is now deliberate. What was once avoided is now the center of attention.
Fifteen years later, the backyard didn’t just come back—it finally became what it was always supposed to be.
 Neptune's Water Gardens

Inspired by native limestone waterfall, and designed to naturally blend into the landscape but make a huge impression and impact, this pondless waterfall built in the loess hills of Western Iowa is a signature project and an absolute stunner. Its placement on the hillside across the driveway for the house provided a perfect setting to make a dramatic impact. The variety of small and large waterfalls helps provide scale and interest, along with making different sounds as the water crashes over the rocks to fill the air with a fabulous ambiance. The character of the weathered limestone helps the feature appear seamless and as if it is naturally eroding out of the hillside. A variety of evergreens punctuate the landscape, and perennial natives and grasses blend into the native prairie grass establish beyond the waterfall. This waterfall feature's Aquascape products and LED lighting. Built to run in all four seasons, but with the ease of being shut of for vacations and quickly started upon returning with no need to fill the reservoir and with no hassle. Running the feature on a timer and the addition of an IonGen helps keep this feature free from algae. A similar project built in the Omaha Metro Area would have a budget around $30,000 and would take 2-3 weeks to create.
Neptune's Water Gardens is the premier water feature design and installation company in the #Omaha Metro area. Our naturally balanced, low-maintenance ecosystem ponds work with Mother Nature, not against her. We pride ourselves in creating water features that appear to have always existed in their surrounding landscape. Whether you choose an ecosystem #pond, decorative #fountainscape, #Pondless® #Waterfall or the new #RainXchange™ System that pairs a rainwater harvesting system with a #decorative water feature – you'll be thrilled with the sight and sound that water brings to your #landscape. From #trees to #shrubs; #patios to retaining walls, the experienced #designers and #craftsman at #Neptune's Water Gardens will be able to bring all of your #outdoor living ideas to reality .
For more information and inspiration visit our website http://www.neptuneswatergardens.com/pondless.html
Serving the Omaha Metro Area and Eastern #Nebraska and Western #Iowa . Services include pond help, pond cleaning and repair, pond and water feature maintenance, boulder bubblers and fountains, water garden and koi pond design and installation, pondless and disappearing waterfall design and installation, landscape design installation and maintenance, Stone and paver patios and retaining walls .
#neptuneswatergardens #ncn #cac #aquascape #pondstars
Design, Installation, And Photographs By Jason Heller and Neptune's Water Gardens
 Cambridge Casual
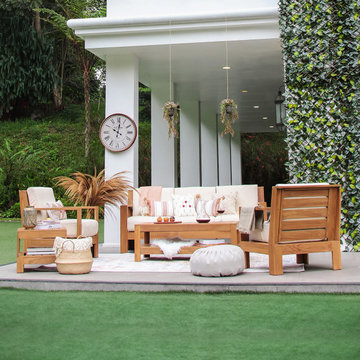
Transform your outdoor living space into an oasis of comfort and style with this luxurious Teak Wood Patio Sofa. Expertly crafted from premium grade teak wood, this sofa is built to last, withstanding the test of time and weather.
Designed with a sleek and contemporary style, this sofa boasts an elegant simplicity that seamlessly integrates into any backyard decor. The sofa's natural warm hues radiate a rustic charm that will give your outdoor space an inviting feel.
Equipped with comfortable cushions, this sofa provides an irresistible spot to relax and unwind after a long day, while the ample seating for 3-4 people makes it ideal for intimate gatherings with family and friends.
Assembly is quick and easy, allowing you to enjoy the beauty and comfort of this sofa in no time. This Teak Wood Patio Sofa is the epitome of quality and style, offering a perfect balance between sophistication and comfort. Indulge in the beauty of this sustainable furniture piece, designed to make your outdoor living experience an unforgettable one.
Find the right local pro for your project
 NILES
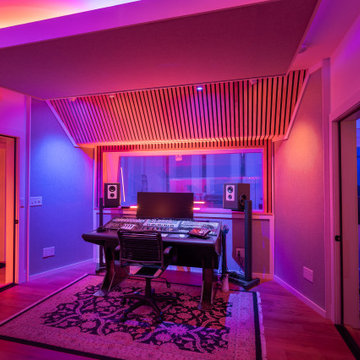
NILESGraybox is a 950 sq. ft. studio environment designed and built by NILES to redefine what a home-based creative space can be. The client wanted a light-filled, timeless studio that balanced aesthetic warmth with the precision and durability of a commercial facility. Our team handled the full scope—from architectural acoustics and mechanical planning to framing, treatments, electrical distribution, and final integration.
The Control Room is a compact, golden-ratio mix suite engineered for accuracy, featuring a finely tuned treatment plan and a Barefoot monitor system. The Live Room gains surprising scale from its 16’ ceiling, delivering sonic depth and natural ambience ideal for full-band tracking, ensemble sessions, or detailed acoustic work. Expansive glass and natural light shape the visual character of the studio while maintaining controlled isolation and proper acoustic performance.
This space was built to function as a dual-purpose creative hub for music recording and video production. The open layout supports multi-camera film shoots, quick-turn content capture, and flexible session flow. Engineers, producers, and artists can walk in, sit down, and work immediately thanks to intuitive wiring paths, plug-and-play audio infrastructure, and a layout designed for seamless movement between rooms.
Graybox has become a go-to destination for both recording and visual content, hosting sessions and video work for Capitol Records, Meinl Cymbals, The Dove Awards, Gibson, and many others. The result is a studio that feels as inspiring as it sounds—purpose-built, timeless, and engineered for long-term creative use.
 Lola Cwikowski Studio
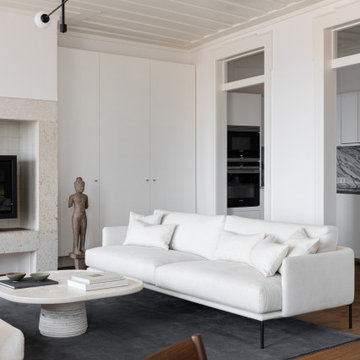
Seeking a personal retreat by the Atlantic coast, our client found a new home in Lisbon, overlooking the water. The centuries-old building had been revived by a local architect some years prior, preserving its elegant historical features while updating the structures and fixtures. Our team uplifted the interior with new finishes, and furnished it with a refined composition of walnut and slender black metalwork, softened by cream and anthracite fabrics that recall the architectural stonework. The outcome aspires to an understated, welcoming warmth, while maintaining a bright, graceful interior suitable to the airy views.
The living area revolves around a locally-designed travertine coffee table, situated in conversational balance by sofas that appear suspended just beneath the horizon. The arrangement seamlessly blends with the porous stone hearth, set upon a hand-tufted New Zealand wool rug.
A walnut dining set bestows a Scandinavian dualism: elegance for formal dinners, yet sturdy practicality for quick meals. Beyond, an Italian-made buffet also serves as a media cabinet. Marble consoles punctuate the river view, their frames complementing the slender rods of the ceiling fixtures.
Handmade in Portugal, the sleeping setups feature beds with textured upholstery upon joinery, matching walnut and marble nightstands, light linens, and contrasting woven bedside rugs. Iconic bedside lamps with thin black metal supports finish the scene.
 FBC Remodel

Get fit without leaving the house in this thoughtfully designed basement gym. Industrial-inspired with painted exposed ceiling beams and rubber gym flooring, the space balances function and style. A full set of weights, a bench press, rowing machine, and mounted TV make it easy to stay on track with fitness goals. Stainless steel storage and sleek white cabinetry provide smart organization for equipment and accessories. Whether it’s a quick workout or a full session, this home gym delivers convenience, comfort, and motivation.
 Lola Cwikowski Studio
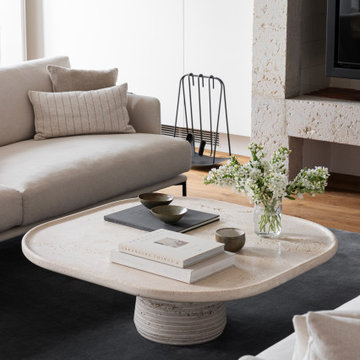
Seeking a personal retreat by the Atlantic coast, our client found a new home in Lisbon, overlooking the water. The centuries-old building had been revived by a local architect some years prior, preserving its elegant historical features while updating the structures and fixtures. Our team uplifted the interior with new finishes, and furnished it with a refined composition of walnut and slender black metalwork, softened by cream and anthracite fabrics that recall the architectural stonework. The outcome aspires to an understated, welcoming warmth, while maintaining a bright, graceful interior suitable to the airy views.
The living area revolves around a locally-designed travertine coffee table, situated in conversational balance by sofas that appear suspended just beneath the horizon. The arrangement seamlessly blends with the porous stone hearth, set upon a hand-tufted New Zealand wool rug.
A walnut dining set bestows a Scandinavian dualism: elegance for formal dinners, yet sturdy practicality for quick meals. Beyond, an Italian-made buffet also serves as a media cabinet. Marble consoles punctuate the river view, their frames complementing the slender rods of the ceiling fixtures.
Handmade in Portugal, the sleeping setups feature beds with textured upholstery upon joinery, matching walnut and marble nightstands, light linens, and contrasting woven bedside rugs. Iconic bedside lamps with thin black metal supports finish the scene.

Sponsored
Sunbury, OH

J.Holderby - Renovations
Franklin County's Leading General Contractors - 2X Best of Houzz!
 Lola Cwikowski Studio
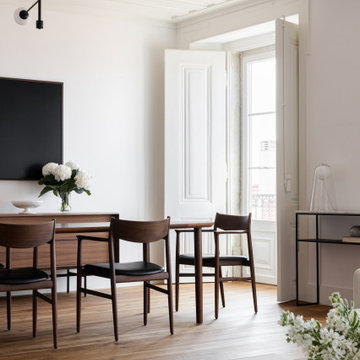
Seeking a personal retreat by the Atlantic coast, our client found a new home in Lisbon, overlooking the water. The centuries-old building had been revived by a local architect some years prior, preserving its elegant historical features while updating the structures and fixtures. Our team uplifted the interior with new finishes, and furnished it with a refined composition of walnut and slender black metalwork, softened by cream and anthracite fabrics that recall the architectural stonework. The outcome aspires to an understated, welcoming warmth, while maintaining a bright, graceful interior suitable to the airy views.
The living area revolves around a locally-designed travertine coffee table, situated in conversational balance by sofas that appear suspended just beneath the horizon. The arrangement seamlessly blends with the porous stone hearth, set upon a hand-tufted New Zealand wool rug.
A walnut dining set bestows a Scandinavian dualism: elegance for formal dinners, yet sturdy practicality for quick meals. Beyond, an Italian-made buffet also serves as a media cabinet. Marble consoles punctuate the river view, their frames complementing the slender rods of the ceiling fixtures.
Handmade in Portugal, the sleeping setups feature beds with textured upholstery upon joinery, matching walnut and marble nightstands, light linens, and contrasting woven bedside rugs. Iconic bedside lamps with thin black metal supports finish the scene.
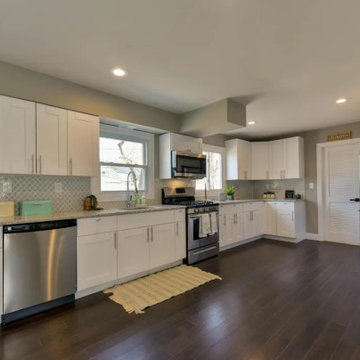
 LMW Staging & Home Designs
They say the kitchen is the heart of the home and this one truly proves it. Every detail is designed to blend function with style, from the cabinets to the countertops. Whether you're whipping up a quick breakfast or entertaining guests, this space offers the perfect balance of beauty and practicality. Let LMW Staging & Home Designs be your competitive edge in South Jersey real estate. When every showing counts, we make every space unforgettable.
#BrightAndAiry #whitekitchendesign #kitchenenvy

 Luula
LuulaCreative Luu-Table designed for for 2 to 10 years old kids and can be easily transformed into a table for learning or just playing.
"Help me to do it myself!" - these famous words by Mary Montessori. Paper roll on the left side of the table, blackboard and clear acrylic board, box for sand or small toys, water bowl holder, so that it does not tip over, when kids making art, niches for pencils or constructor parts will provide the opportunity for drawing, writing, counting, creating, working with different natural materials, with grandmother or dad, friends, or independently - immersing in an exciting, creative illusion and adventure world!
It’s an Experience.
Learn how parents are now using playtime to quickly enhance the little's creativity, self-confidence, motor skill development, balance control, and muscle growth.

 Sarah Rice Design LLC
For this primary bedroom and bathroom, we did a quick decor update. This included new mirrors, bedside lamps, accent decor, throw pillows, rug, and custom floral arrangement. Navy blue and dusty rose were perfectly balanced with cream.
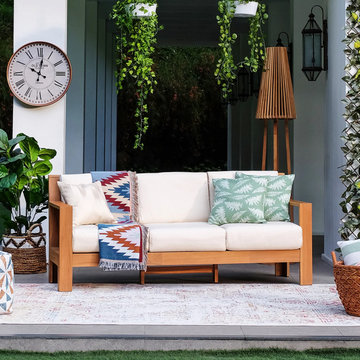 Cambridge Casual
Transform your outdoor living space into an oasis of comfort and style with this luxurious Teak Wood Patio Sofa. Expertly crafted from premium grade teak wood, this sofa is built to last, withstanding the test of time and weather.
Designed with a sleek and contemporary style, this sofa boasts an elegant simplicity that seamlessly integrates into any backyard decor. The sofa's natural warm hues radiate a rustic charm that will give your outdoor space an inviting feel.
Equipped with comfortable cushions, this sofa provides an irresistible spot to relax and unwind after a long day, while the ample seating for 3-4 people makes it ideal for intimate gatherings with family and friends.
Assembly is quick and easy, allowing you to enjoy the beauty and comfort of this sofa in no time. This Teak Wood Patio Sofa is the epitome of quality and style, offering a perfect balance between sophistication and comfort. Indulge in the beauty of this sustainable furniture piece, designed to make your outdoor living experience an unforgettable one.
 Lola Cwikowski Studio
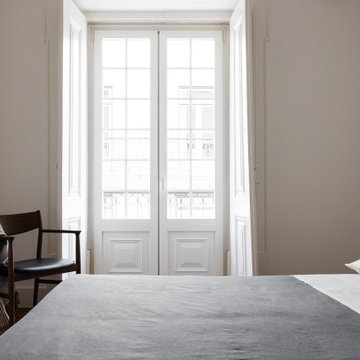
Seeking a personal retreat by the Atlantic coast, our client found a new home in Lisbon, overlooking the water. The centuries-old building had been revived by a local architect some years prior, preserving its elegant historical features while updating the structures and fixtures. Our team uplifted the interior with new finishes, and furnished it with a refined composition of walnut and slender black metalwork, softened by cream and anthracite fabrics that recall the architectural stonework. The outcome aspires to an understated, welcoming warmth, while maintaining a bright, graceful interior suitable to the airy views.
The living area revolves around a locally-designed travertine coffee table, situated in conversational balance by sofas that appear suspended just beneath the horizon. The arrangement seamlessly blends with the porous stone hearth, set upon a hand-tufted New Zealand wool rug.
A walnut dining set bestows a Scandinavian dualism: elegance for formal dinners, yet sturdy practicality for quick meals. Beyond, an Italian-made buffet also serves as a media cabinet. Marble consoles punctuate the river view, their frames complementing the slender rods of the ceiling fixtures.
Handmade in Portugal, the sleeping setups feature beds with textured upholstery upon joinery, matching walnut and marble nightstands, light linens, and contrasting woven bedside rugs. Iconic bedside lamps with thin black metal supports finish the scene.
Sponsored
Sunbury, OH
J.Holderby - Renovations
Franklin County's Leading General Contractors - 2X Best of Houzz!
 NILES
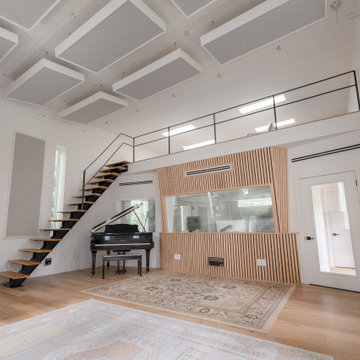
NILESGraybox is a 950 sq. ft. studio environment designed and built by NILES to redefine what a home-based creative space can be. The client wanted a light-filled, timeless studio that balanced aesthetic warmth with the precision and durability of a commercial facility. Our team handled the full scope—from architectural acoustics and mechanical planning to framing, treatments, electrical distribution, and final integration.
The Control Room is a compact, golden-ratio mix suite engineered for accuracy, featuring a finely tuned treatment plan and a Barefoot monitor system. The Live Room gains surprising scale from its 16’ ceiling, delivering sonic depth and natural ambience ideal for full-band tracking, ensemble sessions, or detailed acoustic work. Expansive glass and natural light shape the visual character of the studio while maintaining controlled isolation and proper acoustic performance.
This space was built to function as a dual-purpose creative hub for music recording and video production. The open layout supports multi-camera film shoots, quick-turn content capture, and flexible session flow. Engineers, producers, and artists can walk in, sit down, and work immediately thanks to intuitive wiring paths, plug-and-play audio infrastructure, and a layout designed for seamless movement between rooms.
Graybox has become a go-to destination for both recording and visual content, hosting sessions and video work for Capitol Records, Meinl Cymbals, The Dove Awards, Gibson, and many others. The result is a studio that feels as inspiring as it sounds—purpose-built, timeless, and engineered for long-term creative use.
 Eden LA Furniture and Interiors
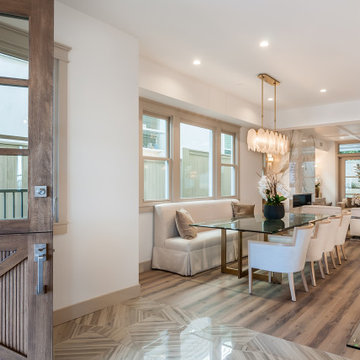
In this case, we teamed up with Tony Barberi real estate and development and Matt Wachtfogel builders to design a spec house that sold for more than was projected in plan and for less money in building materials. The design was just different enough to be interesting and have a "wow factor" while still balancing the line of universal appeal for the buyers. It sold quickly and for top dollar.
 NILES
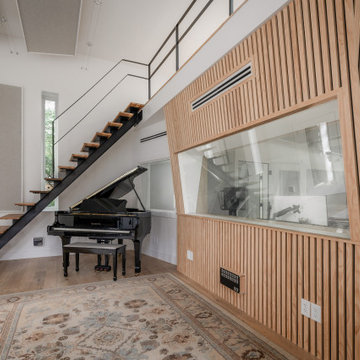
NILESGraybox is a 950 sq. ft. studio environment designed and built by NILES to redefine what a home-based creative space can be. The client wanted a light-filled, timeless studio that balanced aesthetic warmth with the precision and durability of a commercial facility. Our team handled the full scope—from architectural acoustics and mechanical planning to framing, treatments, electrical distribution, and final integration.
The Control Room is a compact, golden-ratio mix suite engineered for accuracy, featuring a finely tuned treatment plan and a Barefoot monitor system. The Live Room gains surprising scale from its 16’ ceiling, delivering sonic depth and natural ambience ideal for full-band tracking, ensemble sessions, or detailed acoustic work. Expansive glass and natural light shape the visual character of the studio while maintaining controlled isolation and proper acoustic performance.
This space was built to function as a dual-purpose creative hub for music recording and video production. The open layout supports multi-camera film shoots, quick-turn content capture, and flexible session flow. Engineers, producers, and artists can walk in, sit down, and work immediately thanks to intuitive wiring paths, plug-and-play audio infrastructure, and a layout designed for seamless movement between rooms.
Graybox has become a go-to destination for both recording and visual content, hosting sessions and video work for Capitol Records, Meinl Cymbals, The Dove Awards, Gibson, and many others. The result is a studio that feels as inspiring as it sounds—purpose-built, timeless, and engineered for long-term creative use.
 Neptune's Water Gardens

Inspired by native limestone waterfall, and designed to naturally blend into the landscape but make a huge impression and impact, this pondless waterfall built in the loess hills of Western Iowa is a signature project and an absolute stunner. Its placement on the hillside across the driveway for the house provided a perfect setting to make a dramatic impact. The variety of small and large waterfalls helps provide scale and interest, along with making different sounds as the water crashes over the rocks to fill the air with a fabulous ambiance. The character of the weathered limestone helps the feature appear seamless and as if it is naturally eroding out of the hillside. A variety of evergreens punctuate the landscape, and perennial natives and grasses blend into the native prairie grass establish beyond the waterfall. This waterfall feature's Aquascape products and LED lighting. Built to run in all four seasons, but with the ease of being shut of for vacations and quickly started upon returning with no need to fill the reservoir and with no hassle. Running the feature on a timer and the addition of an IonGen helps keep this feature free from algae. A similar project built in the Omaha Metro Area would have a budget around $30,000 and would take 2-3 weeks to create.
Neptune's Water Gardens is the premier water feature design and installation company in the #Omaha Metro area. Our naturally balanced, low-maintenance ecosystem ponds work with Mother Nature, not against her. We pride ourselves in creating water features that appear to have always existed in their surrounding landscape. Whether you choose an ecosystem #pond, decorative #fountainscape, #Pondless® #Waterfall or the new #RainXchange™ System that pairs a rainwater harvesting system with a #decorative water feature – you'll be thrilled with the sight and sound that water brings to your #landscape. From #trees to #shrubs; #patios to retaining walls, the experienced #designers and #craftsman at #Neptune's Water Gardens will be able to bring all of your #outdoor living ideas to reality .
For more information and inspiration visit our website http://www.neptuneswatergardens.com/pondless.html
Serving the Omaha Metro Area and Eastern #Nebraska and Western #Iowa . Services include pond help, pond cleaning and repair, pond and water feature maintenance, boulder bubblers and fountains, water garden and koi pond design and installation, pondless and disappearing waterfall design and installation, landscape design installation and maintenance, Stone and paver patios and retaining walls .
#neptuneswatergardens #ncn #cac #aquascape #pondstars
Design, Installation, And Photographs By Jason Heller and Neptune's Water Gardens


 Eden LA Furniture and Interiors

In this case, we teamed up with Tony Barberi real estate and development and Matt Wachtfogel builders to design a spec house that sold for more than was projected in plan and for less money in building materials. The design was just different enough to be interesting and have a "wow factor" while still balancing the line of universal appeal for the buyers. It sold quickly and for top dollar.
 Luula

LuulaCreative Luu-Table designed for for 2 to 10 years old kids and can be easily transformed into a table for learning or just playing.
"Help me to do it myself!" - these famous words by Mary Montessori. Paper roll on the left side of the table, blackboard and clear acrylic board, box for sand or small toys, water bowl holder, so that it does not tip over, when kids making art, niches for pencils or constructor parts will provide the opportunity for drawing, writing, counting, creating, working with different natural materials, with grandmother or dad, friends, or independently - immersing in an exciting, creative illusion and adventure world!
It’s an Experience.
Learn how parents are now using playtime to quickly enhance the little's creativity, self-confidence, motor skill development, balance control, and muscle growth.
 Eden LA Furniture and Interiors
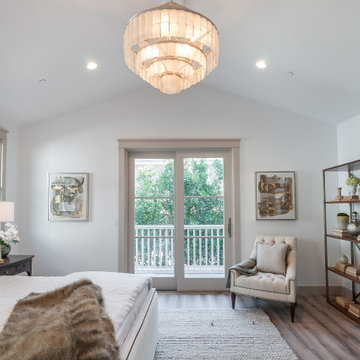
In this case, we teamed up with Tony Barberi real estate and development and Matt Wachtfogel builders to design a spec house that sold for more than was projected in plan and for less money in building materials. The design was just different enough to be interesting and have a "wow factor" while still balancing the line of universal appeal for the buyers. It sold quickly and for top dollar.
20