
Search results for "Quick extender" in Home Design Ideas
 C&K Custom Remodeling Inc.

This kitchen in a 1911 Craftsman home has taken on a new life full of color and personality. Inspired by the client’s colorful taste and the homes of her family in The Philippines, we leaned into the wild for this design. The first thing the client told us is that she wanted terra cotta floors and green countertops. Beyond this direction, she wanted a place for the refrigerator in the kitchen since it was originally in the breakfast nook. She also wanted a place for waste receptacles, to be able to reach all the shelves in her cabinetry, and a special place to play Mahjong with friends and family.
The home presented some challenges in that the stairs go directly over the space where we wanted to move the refrigerator. The client also wanted us to retain the built-ins in the dining room that are on the opposite side of the range wall, as well as the breakfast nook built ins. The solution to these problems were clear to us, and we quickly got to work. We lowered the cabinetry in the refrigerator area to accommodate the stairs above, as well as closing off the unnecessary door from the kitchen to the stairs leading to the second floor. We utilized a recycled body porcelain floor tile that looks like terra cotta to achieve the desired look, but it is much easier to upkeep than traditional terra cotta. In the breakfast nook we used bold jungle themed wallpaper to create a special place that feels connected, but still separate, from the kitchen for the client to play Mahjong in or enjoy a cup of coffee. Finally, we utilized stair pullouts by all the upper cabinets that extend to the ceiling to ensure that the client can reach every shelf.
 Home Infatuation
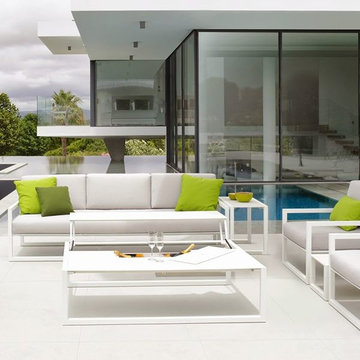
The contemporary designed Ninix collection features a sofa, lounge chair, side table and adjustable coffee table.
The coffee table has a stainless steel frame and a glass top with both having a white finish. A partial section of the table extends up to be used for dining or it can be left flat as part of the table surface.
The side table has a white aluminum frame with a white glass top.
The sofa and chair have aluminum frames with white baked-on finish.
The cushions are covered with Batyline® fabric.
Batyline is a woven polyester that is resistant to stretching, cracking and fading, very quick drying and resistant to staining.
 Design Results: Creative Coastal Living

A sleek Christenson shortboard is featured on a lower landing as the staircase runs above and below. The fixed, horizontal window frame above it provides welcome natural light and a glimpse of trees outside. Light wood banisters or black iron handrails offer a quick and steady grip from either side of the run. The kitchen island extends ever so slightly beyond the kitchen cabinet wall to reveal the welcoming space beyond.
Find the right local pro for your project

 Jackie and the Beanstalk
I planted Marvel of Four Season lettuce seeds, which are heat tolerant, directly next to the soaker hose so they stay constantly moist. Seeds must never be allowed to dry out. I will divide these seedlings in the next few weeks
 Haus Of Tre Li
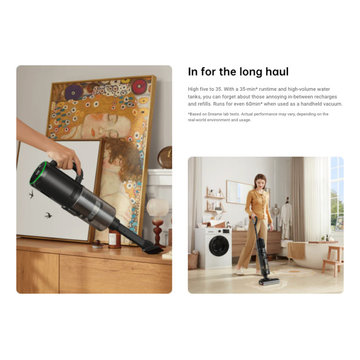
A powerful 4-in-1 cleaning wizard.
Detachable 4-in-1 wet and dry vacuum cleaner effortlessly cleans all sorts of carpets, furniture, and surfaces.
Edge-to-edge cleaning extends the brush to hug walls and clean corners.
Advanced Mess Detection systems intelligently adjust settings according to your cleanup needs.
No mold, mildew, or nasty odors thanks to dual-rotation self-cleaning, and quick hot air drying.
 12/12 Architects & Planners
This family of 5 was quickly out-growing their 1,220sf ranch home on a beautiful corner lot. Rather than adding a 2nd floor, the decision was made to extend the existing ranch plan into the back yard, adding a new 2-car garage below the new space - for a new total of 2,520sf. With a previous addition of a 1-car garage and a small kitchen removed, a large addition was added for Master Bedroom Suite, a 4th bedroom, hall bath, and a completely remodeled living, dining and new Kitchen, open to large new Family Room. The new lower level includes the new Garage and Mudroom. The existing fireplace and chimney remain - with beautifully exposed brick. The homeowners love contemporary design, and finished the home with a gorgeous mix of color, pattern and materials.
The project was completed in 2011. Unfortunately, 2 years later, they suffered a massive house fire. The house was then rebuilt again, using the same plans and finishes as the original build, adding only a secondary laundry closet on the main level.
 Haus Of Tre Li
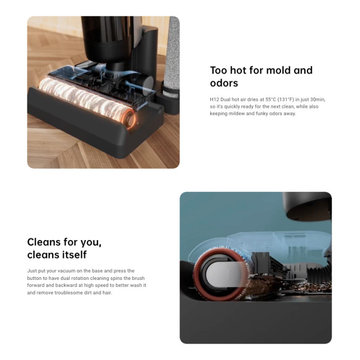
A powerful 4-in-1 cleaning wizard.
Detachable 4-in-1 wet and dry vacuum cleaner effortlessly cleans all sorts of carpets, furniture, and surfaces.
Edge-to-edge cleaning extends the brush to hug walls and clean corners.
Advanced Mess Detection systems intelligently adjust settings according to your cleanup needs.
No mold, mildew, or nasty odors thanks to dual-rotation self-cleaning, and quick hot air drying.


 Famaliving San Diego
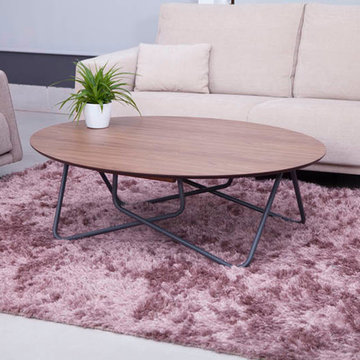
The Pop-Adaptable shares a similar design to the folding tables used when camping but with an improved, contemporary look that is both simple and refined. This modern table can be used as a normal dining table or coffee table, depending on the occasion. It has thin metal legs that can either be folded underneath its wide circular top or be extended to raise the height. The Pop is ideal for just about any household, especially small sized homes, apartments, or studios because it can quickly and easily turn any living space into a dining room. Made in Spain by world-renowned manufacturer Famaliving, the Pop-Adaptable will not only turn any room of the house into a multifunctional space, but also improve the decor with its unique modern design.
We deliver Nationwide!
Visit our showroom at:
Famaliving San Diego
401 University Ave,
San Diego, CA 92103
Questions? Ready to purchase?
Tel. 1-619-900-7674
sandiego@famaliving.com
 IL Decor
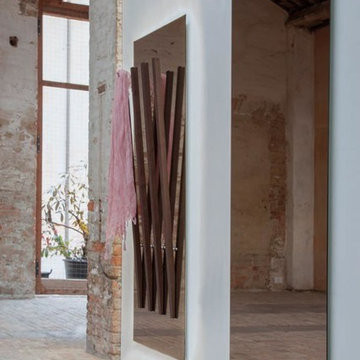
W 28 x D 1/8 x H 70,8
Quick Overview
The mirror is enriched by materials thanks to the wooden inserts which determine its functionality. Mirror coat hanger with canaletto walnut inserts.
Optional: hanger strips lacquered canaletto walnut or oak heat-treated; Led lighting with touch control.
This item is available with a multitude of options and customization's, please call or e-mail to inquire. Manufactured By Tonin Casa.
 TKS Design Group
Download our free ebook, Creating the Ideal Kitchen. DOWNLOAD NOW
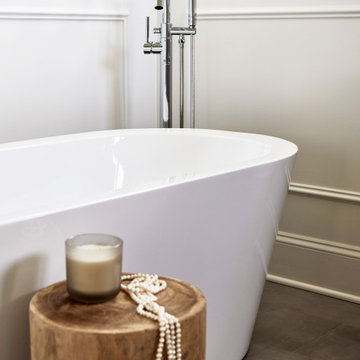
A tired primary bathroom, with varying ceiling heights and a beige-on-beige color scheme, was screaming for love. Squaring the room and adding natural materials erased the memory of the lack luster space and converted it to a bright and welcoming spa oasis. The home was a new build in 2005 and it looked like all the builder’s material choices remained. The client was clear on their design direction but were challenged by the differing ceiling heights and were looking to hire a design-build firm that could resolve that issue.
This local Glen Ellyn couple found us on Instagram (@kitchenstudioge, follow us ?). They loved our designs and felt like we fit their style. They requested a full primary bath renovation to include a large shower, soaking tub, double vanity with storage options, and heated floors. The wife also really wanted a separate make-up vanity. The biggest challenge presented to us was to architecturally marry the various ceiling heights and deliver a streamlined design.
The existing layout worked well for the couple, so we kept everything in place, except we enlarged the shower and replaced the built-in tub with a lovely free-standing model. We also added a sitting make-up vanity. We were able to eliminate the awkward ceiling lines by extending all the walls to the highest level. Then, to accommodate the sprinklers and HVAC, lowered the ceiling height over the entrance and shower area which then opens to the 2-story vanity and tub area. Very dramatic!
This high-end home deserved high-end fixtures. The homeowners also quickly realized they loved the look of natural marble and wanted to use as much of it as possible in their new bath. They chose a marble slab from the stone yard for the countertops and back splash, and we found complimentary marble tile for the shower. The homeowners also liked the idea of mixing metals in their new posh bathroom and loved the look of black, gold, and chrome.
Although our clients were very clear on their style, they were having a difficult time pulling it all together and envisioning the final product. As interior designers it is our job to translate and elevate our clients’ ideas into a deliverable design. We presented the homeowners with mood boards and 3D renderings of our modern, clean, white marble design. Since the color scheme was relatively neutral, at the homeowner’s request, we decided to add of interest with the patterns and shapes in the room.
We were first inspired by the shower floor tile with its circular/linear motif. We designed the cabinetry, floor and wall tiles, mirrors, cabinet pulls, and wainscoting to have a square or rectangular shape, and then to create interest we added perfectly placed circles to contrast with the rectangular shapes. The globe shaped chandelier against the square wall trim is a delightful yet subtle juxtaposition.
The clients were overjoyed with our interpretation of their vision and impressed with the level of detail we brought to the project. It’s one thing to know how you want a space to look, but it takes a special set of skills to create the design and see it thorough to implementation. Could hiring The Kitchen Studio be the first step to making your home dreams come to life?
 IL Decor
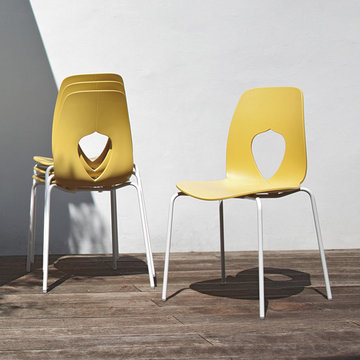
W 17,7 x D 22 x H 33,9; HS: 17,7
Quick Overview
Seat moulded in Polypropylene, a new generation material environmentally friendly and exceptionally resistant. Structure in chromed metal or painted. Hole is available in many colours, thought for both the kitchen and for the contract sector.
This item is available with a multitude of options and customization's, please call or e-mail to inquire.Hole Manufactured By Tonin Casa.
 Haus Of Tre Li

A powerful 4-in-1 cleaning wizard.
Detachable 4-in-1 wet and dry vacuum cleaner effortlessly cleans all sorts of carpets, furniture, and surfaces.
Edge-to-edge cleaning extends the brush to hug walls and clean corners.
Advanced Mess Detection systems intelligently adjust settings according to your cleanup needs.
No mold, mildew, or nasty odors thanks to dual-rotation self-cleaning, and quick hot air drying.
 Lori Jolin Design, LLC.
Sutter Photographers
2014 CotY Award - Entire House Under $250,000
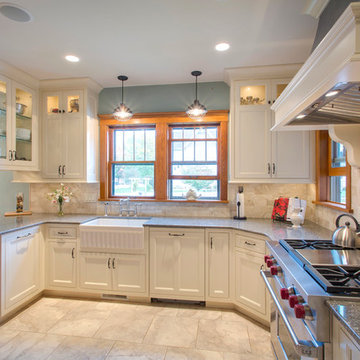
-We removed the wall separating the kitchen and dining room and used a micro lam for structural support. This made a huge difference in space, lighting, and flow.
-Daylight flows between both spaced thanks to the glass display cabinet above the peninsula.
-The peninsula's counter was extended to allow for extra seating or a spot for a quick snack.
-3x6 travertine tile and a glass + stone mosaic tile were used to enhance the cabinets and stove area.
 Southwest Fence & Deck, Inc.
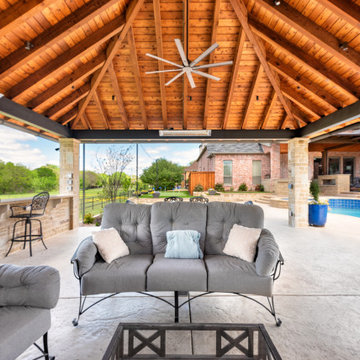
This custom-built freestanding outdoor living arbor was designed as a complete outdoor retreat for entertaining friends and the entire family. The covered structure features a fully equipped outdoor kitchen and a built-in fireplace, creating a comfortable and functional space for year-round enjoyment.
Stamped concrete flooring adds durability and visual interest, while stone-framed planters bring natural texture and warmth to the design. Extending beyond the arbor, the entire side yard was transformed with low-maintenance turf and a fun mini putt-putt area, adding a unique recreational element for all ages. Together, these features create a versatile outdoor living and entertainment space that blends relaxation, function, and family-friendly fun.
If you want it shorter, more luxury-focused, or aligned closely with another Houzz listing you’ve done, I can adjust it quickly.
 C&K Custom Remodeling Inc.
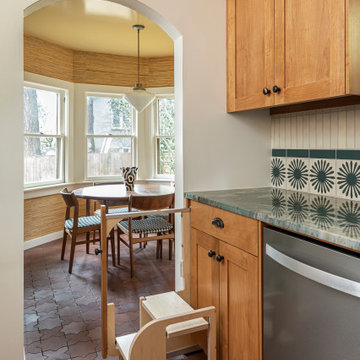
This kitchen in a 1911 Craftsman home has taken on a new life full of color and personality. Inspired by the client’s colorful taste and the homes of her family in The Philippines, we leaned into the wild for this design. The first thing the client told us is that she wanted terra cotta floors and green countertops. Beyond this direction, she wanted a place for the refrigerator in the kitchen since it was originally in the breakfast nook. She also wanted a place for waste receptacles, to be able to reach all the shelves in her cabinetry, and a special place to play Mahjong with friends and family.
The home presented some challenges in that the stairs go directly over the space where we wanted to move the refrigerator. The client also wanted us to retain the built-ins in the dining room that are on the opposite side of the range wall, as well as the breakfast nook built ins. The solution to these problems were clear to us, and we quickly got to work. We lowered the cabinetry in the refrigerator area to accommodate the stairs above, as well as closing off the unnecessary door from the kitchen to the stairs leading to the second floor. We utilized a recycled body porcelain floor tile that looks like terra cotta to achieve the desired look, but it is much easier to upkeep than traditional terra cotta. In the breakfast nook we used bold jungle themed wallpaper to create a special place that feels connected, but still separate, from the kitchen for the client to play Mahjong in or enjoy a cup of coffee. Finally, we utilized stair pullouts by all the upper cabinets that extend to the ceiling to ensure that the client can reach every shelf.
 IL Decor
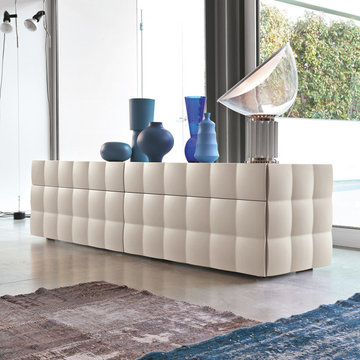
Single Dresser: W 45 x D 22 x H 22
Double Dresser: W 85 x D 22 x H 22
Quick Overview
Structure in micro embossed MD F worked with laser in order to get a tufted effect definitely soft. A refined program prepared designed paying attention to the smallest details starting from the tempered glass top lacquered in the same colour as the structure.
This item is available with a multitude of options and customization's, please call or e-mail to inquire. Manufactured By Tonin Casa.
 12/12 Architects & Planners
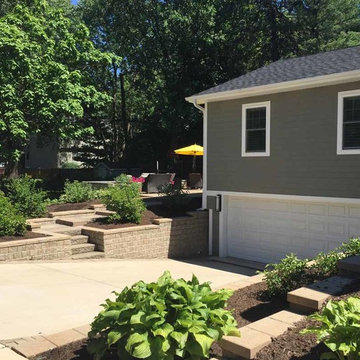
This family of 5 was quickly out-growing their 1,220sf ranch home on a beautiful corner lot. Rather than adding a 2nd floor, the decision was made to extend the existing ranch plan into the back yard, adding a new 2-car garage below the new space - for a new total of 2,520sf. With a previous addition of a 1-car garage and a small kitchen removed, a large addition was added for Master Bedroom Suite, a 4th bedroom, hall bath, and a completely remodeled living, dining and new Kitchen, open to large new Family Room. The new lower level includes the new Garage and Mudroom. The existing fireplace and chimney remain - with beautifully exposed brick. The homeowners love contemporary design, and finished the home with a gorgeous mix of color, pattern and materials.
The project was completed in 2011. Unfortunately, 2 years later, they suffered a massive house fire. The house was then rebuilt again, using the same plans and finishes as the original build, adding only a secondary laundry closet on the main level.
 Katie Hutchison Studio
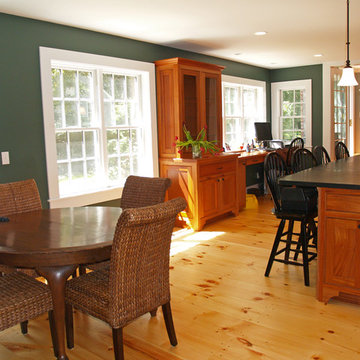
With two small children and a third on the way, the owners of an original eighteenth century Cape were quickly out-growing it, but they had no desire to move away from the Cape Cod home and location they loved. They simply needed a reconfigured layout and more space. Their goals included repurposing some existing rooms, adding a new kitchen/family area plus screen porch on the first level, and creating a master suite and roof deck with an outdoor shower on the second level, connected by a new stair.
Our challenge was to improve the flow between existing spaces, and design the two-story addition without overwhelming the pint-sized original Cape. We took advantage of the lower grade at the rear of the property to step the first floor of the addition down two steps from the existing main level. This allowed us to align the second floor in the addition with the existing second floor, while gaining ceiling height in the new first-floor kitchen/family area. We composed a cross-gabled form for the addition to improve the second floor headroom, while maintaining the existing eave line. We then extended some existing shed dormers to gain headroom and enhance function. We also expanded the outdoor living area with privacy walls along the roof deck.
New, larger, double–hung windows that match the lite configuration of the existing windows, along with new side-wall shingles and trim which resemble the existing exterior treatment help to tie the new addition to the old Cape. Though there’s no mistaking the new for the old, the two are simpatico.
Katie Hutchison Studio collaborated with Geoffrey Koper Architect of Yarmouth Port, Mass. on the Yarmouth Port Antique Cape Renovation and Addition. Kitchen fit-out and interior finishes, fixtures, and furnishings by others.
photo by Katie Hutchison
 Spaces Designed, Interior Design Studio, LLC
PICTURE-FRAMED and EXPANSIVE!
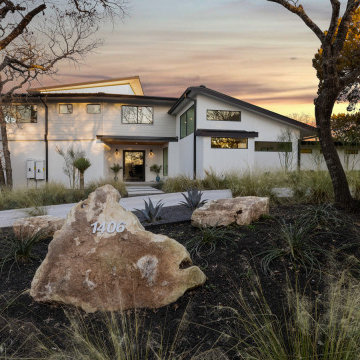
2 keywords to describe the complete rebuild at 1406 Circle Ridge in Westlake.
Framed windows bring in expansive picturesque views and complement the purposeful open interior design creating a sense of 'connected openness'. The theme of connected openness pervades every inch of this luxurious home, extending even to the outdoor areas. Every living space seamlessly flows into the other while at the same time professing its own character and function.
The custom designed floating staircase with the architectural chandelier adds definition and character to the space while the consistent wood flooring throughout creates flow. The fireplace stands tall and appears almost free-standing, partitioning areas while maintaining the bright and open feel.
Staggered windows in the living area invite you to take in the expansive views while luxuriating in comfy sofas over lively conversation. A similar theme of picture-framed expansive views accompany you whether you are in the kitchen, the dining table, family or bedrooms.
Speaking of the kitchen, it is the epitome of form meeting function. The large center island has enough storage spaces for small and big items while the patterned backsplash with a framed window looking out into the living space adds interest. Top of the line appliances ensure a quick job every time.
Bedrooms and bathrooms provide a quiet sanctuary while being open to the expanse outside. The outdoors is picture perfect as well - with a custom designed pool and Texas-native landscaping that is wonderfully diverse yet low maintenance.
While 'Connected Openness' was achieved as a goal for this complete remodel, picture-framed expansiveness ended up as the icing on the cake.
 Rachiele Custom Sinks
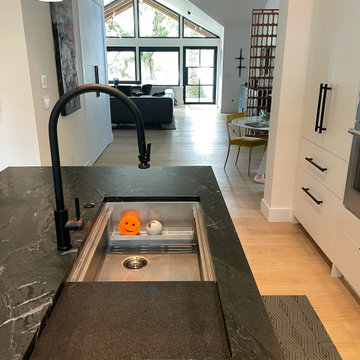
Set in a serene, light-filled modern home, this kitchen exudes both warmth and bold sophistication. At the heart of it all is a 42" hand-finished stainless steel Paragon™ workstation sink by Rachiele®—a showpiece that redefines what it means to cook in comfort and style. Designed for seamless performance and intuitive use, the sink offers a dual-tier ledge system that transforms it from a simple basin into a fully integrated prep zone. From chopping and rinsing to plating and cleaning, every task flows effortlessly thanks to custom-fit accessories that move along the interior ledge system.
The gleaming stainless steel sink makes a striking statement against the deep, dramatic veining of the black soapstone island. Paired with a matte black extended-reach faucet and a matching air switch, the entire workstation reads as both refined and powerful. Each element was selected not just for its visual impact, but for how it supports the rhythm of daily life in the kitchen—from quick weekday breakfasts to sprawling weekend dinner prep.
Every detail of this space was curated with intention: the crisp cabinetry, the understated lighting, and the seamless view out to the treetops all reinforce the idea that a kitchen should be as beautiful as it is functional. Crafted in the USA and built to last, the Paragon™ sink doesn’t just meet expectations—it elevates them.
23